

Wheeling Brick Paving Built for Clay Soil, Frost Depth, Right-of-Way Rules, and Long-Term Structural Performance

A brick paver driveway fails from the base upward. A patio fails when water is trapped against clay. A public apron fails when the contractor treats right-of-way work as private-property decoration.
3D Brick Paving Co. builds Wheeling, Illinois hardscapes as engineered pavement systems: excavated, separated, compacted, pitched, inspected, and documented before the finished paver field is locked in. The company’s live Wheeling page confirms its Unilock Authorized Contractor and ICPI Certified Installer positioning, family-owned operation, Des Plaines headquarters, and service focus across brick patios, driveways, and walkways.
This page targets three compliance environments that homeowners often confuse: the incorporated Village of Wheeling, unincorporated areas governed by the Wheeling Township Road District, and the nearby City of Des Plaines. Each jurisdiction uses different rules for driveways, aprons, patios, right-of-way work, inspection sequencing, lot coverage, and construction debris.
Schedule a technical site assessment when the project needs more than a surface-level quote: a custom brick paver driveway, a residential patio engineering plan, a local paving contractor who can read the code before excavation, and hardscape zoning compliance that protects the homeowner’s investment.
Engineering for Northern Illinois Clay, the 42-Inch Frost Line, and the Des Plaines River Watershed
Northern Illinois hardscapes sit on water-retaining native clay. In the low-lying Des Plaines River watershed, high water tables and slow-draining subgrades push moisture into the base profile. That moisture becomes destructive during winter.
When trapped water freezes, it expands by roughly 9%, so ice volume runs about 1.09 times the volume of the water that froze into it. Beneath a weak driveway or patio, that expansion creates upward frost-heave pressure. When spring thaw arrives, the ice lenses melt and leave voids. The surface then sinks, tilts, opens at the joints, or cracks under load. The 42-inch northern Illinois frost line is a controlling design condition for structural outdoor features on clay-heavy subgrades.
Monolithic poured concrete absorbs this movement as one brittle slab. Uneven heave creates stress concentrations, and the slab cracks where it can’t flex. Interlocking brick pavers distribute movement through sand-filled joints. The surface can respond to minor seasonal movement without forcing one continuous fracture line across the field.
That advantage only works when the base is engineered correctly.
Structural Cross-Section Standard
High-tensile woven geotextile fabric goes down over the excavated clay first, to keep fine soil from migrating into the aggregate base under axle loads. Skip that separation and saturated clay pumps upward while the aggregate sinks, taking load-bearing capacity with it.
Virgin crushed CA-6 limestone gets installed in controlled 3-to-4-inch compacted lifts, never as a single loose dump. A one-lift dump can’t reach uniform density at the bottom of the layer under standard plate compaction, no matter how long the compactor runs.
Pea gravel and crushed concrete are both off the table as base material. Pea gravel rolls under load instead of locking, and crushed concrete introduces inconsistent fines and unpredictable drainage. Wheeling’s paver brick detail calls for CA-6 Grade 8 crushed stone instead: an 8-inch compacted section under driveways and public right-of-way aprons, 6 inches under patios and walks.
Village of Wheeling: Permit Discipline, Paver Aprons, and Front-Yard Coverage Control
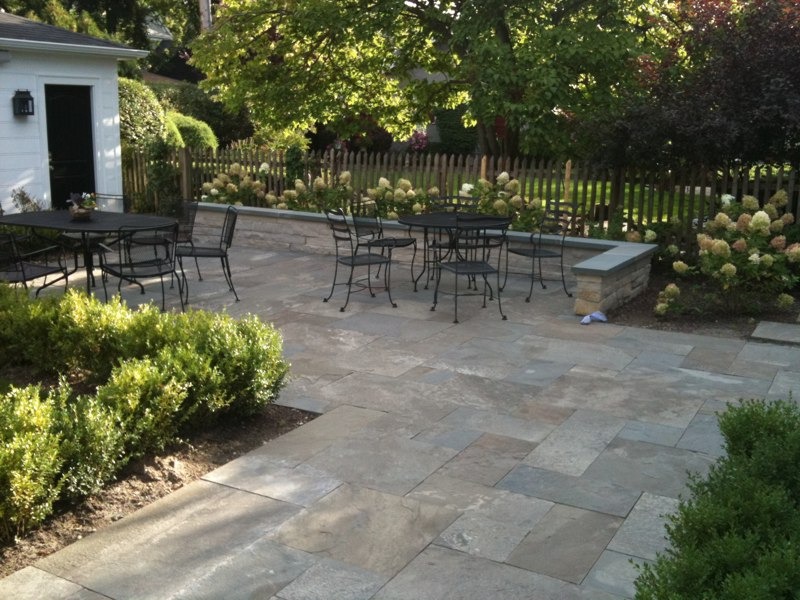
The incorporated Village of Wheeling requires property owners to bring a completed construction permit application, Plat of Survey, contractor estimate, and specification-compliant project details to obtain driveway, patio, or sidewalk permits. The Village also requires contractor-provided proof: a $10,000 surety bond, plus liability insurance and workers’ compensation insurance. Permits aren’t issued over the counter; the Village states plan review and inspection are required before issuance.
3D Brick Paving manages this front-end process before construction:
- Plat of Survey review.
- Driveway, patio, sidewalk, or apron layout.
- Cross-section matching to Village specifications.
- Subgrade inspection preparation.
- HOA permission packet where applicable.
- JULIE coordination before excavation.
- Right-of-way risk review.
Village Paver Brick Specifications
Wheeling’s paver brick inspection sheet requires Village inspection and approval, including inspection of all subgrades before granular stone base and framing are installed. The same detail shows paver brick at 2-3/8 inches, 1 inch of sand bedding, 8 inches of compacted crushed stone for driveways and public right-of-way aprons, and 6 inches of compacted crushed stone for patios and walks.
For driveways and aprons, this spec prevents the common low-bid failure pattern: thin base, poor compaction, clay contamination, edge spread, and rutting under vehicle loads.
Village Driveway and Apron Geometry
Wheeling’s residential driveway standard shows concrete and asphalt base profiles, notes that no wire mesh is allowed in the public right-of-way apron, and identifies CA-6 Grade 8 or Grade 9 virgin crushed limestone as the base material for driveway and apron construction.
Wheeling caps required front-yard paved-surface coverage at 40%, so plat-map scales and technical drawings need to support that coverage check before permit filing.
Paver Apron Maintenance and the 10-Day Utility Replacement Risk
Paver aprons are permitted in the incorporated Village, but maintenance remains the property owner’s responsibility. If municipal utility work disrupts the apron, the paver section must be restored within 10 days of notification, or the Village will permanently fill the opening with concrete.
3D Brick Paving treats this as a compliance-management item during project intake. Before approving a paver apron, the team explains the maintenance exposure, documents the paver specification, and walks the homeowner through the restoration obligation up front.
HOA Permission Before Village Filing
For Wheeling homeowners in association-governed communities, HOA board permission is a required pre-filing item where applicable. 3D Brick Paving prepares board-ready drawings, material specifications, paver thickness details, base cross-sections, drainage arrows, and plat-map overlays before the Village permit package is submitted.
Getting the engineering right but delaying the project over a missing architectural board letter is a common, avoidable failure.
Unincorporated Wheeling Township: Right-of-Way Apron Rules Are Different
A property can have a Wheeling mailing identity and still fall under unincorporated Wheeling Township Road District rules for right-of-way work. That distinction changes the apron design.
The Wheeling Township permit application warns that a permit is issued only if the project meets Cook County Building and Zoning requirements and directs applicants to contact Cook County before beginning work. It also requires JULIE notification at least two working days before digging.
The key township restriction: brick pavers aren’t allowed in the public right-of-way apron for unincorporated Wheeling Township properties. Aprons there must be asphalt or concrete.
That distinction is a high-value risk screen. A homeowner may want a full paver driveway from garage to curb, but if the apron sits in unincorporated township right-of-way, the design has to stop the pavers before the prohibited apron zone and transition into compliant asphalt or concrete. 3D Brick Paving verifies the jurisdiction before drawing the apron so the homeowner doesn’t pay for a non-compliant design that triggers a stop-work order or tear-out.
Des Plaines Compliance: Bonded Aprons, R-1 Patio Buffers, and Drainage Math
Des Plaines has a tighter urban hard-surface code than many homeowners expect. The City requires residential hard-surface applications through its Customer Self Service portal and requires a Plat of Survey showing proposed work, dimensions, distances from property lines, and existing buildings and accessory structures.
Contractors must be added to the application and registered with the City.
Right-of-Way Apron Licensing
Des Plaines allows brick pavers in the city right-of-way only with a License Agreement from the Planning and Zoning Division. If sidewalk or apron work occurs in the right-of-way, the City requires an original signed $20,000 surety bond.
That bond requirement separates serious hardscape contractors from installers who can build a private driveway but can’t legally execute public-edge work. 3D Brick Paving manages the License Agreement path, contractor registration, bond documentation, apron geometry, and inspection sequence before construction begins.
R-1 Rear-Yard Separation Rules
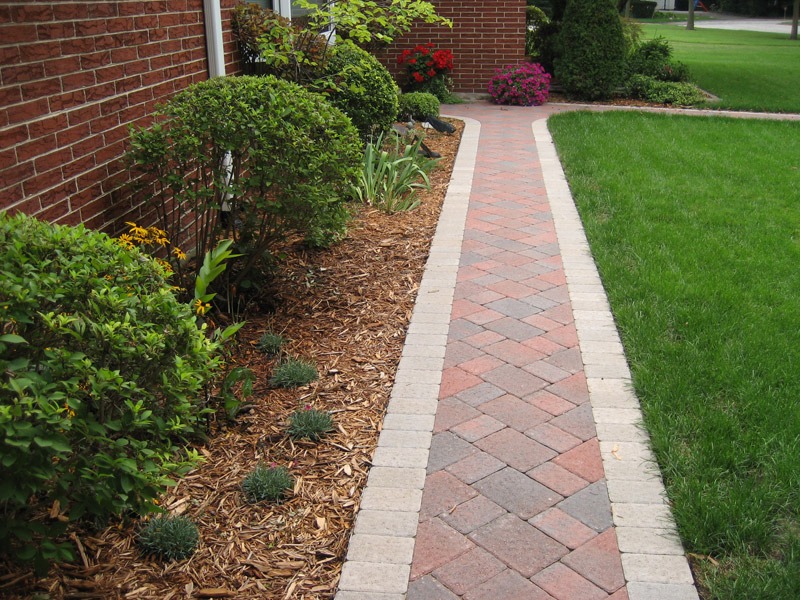
Des Plaines R-1 properties can’t exceed 60% rear-yard lot coverage for walkways, patios, and other hard surfaces. Patios may only be located in the rear yard, must sit at least 5 feet from the property line, and must stay at least 3 feet from driveways or parking areas. Walkways must stay at least 1 foot from property lines, with widths capped at 4 feet in front/side yards and 6 feet in rear/corner-side yards. A patio can’t directly connect to a driveway or another hard surface; the connection must be made with a diverging walkway.
That 3-foot non-paved landscape buffer isn’t wasted space. It breaks up impervious coverage, protects inspection approval, and creates a cleaner circulation plan between vehicle areas and outdoor living zones.
Des Plaines Drainage and Base Requirements
Des Plaines hard-surface guidance requires surfaces to sit at least 4 inches below the top of the building foundation and pitch away from the building at 1/4 inch per foot. Drainage can’t be directed onto neighboring properties. The same handout requires 4 inches of CA-6 compactable gravel and explicitly prohibits pea gravel.
For driveways, Des Plaines requires a minimum 10-foot width, caps property-line driveway widths by garage type, and requires driveway aprons to match the driveway at the property line before flaring straight 3 feet on each side to the street.
Illinois EPA CCDD Verification and Excavated Clay Disposal
Hardscape excavation produces more than old pavers and broken concrete. A proper driveway or patio base can require inches of clay removal across hundreds of square feet, and that material can’t just go wherever it’s cheapest.
Illinois EPA defines Clean Construction or Demolition Debris as uncontaminated broken concrete, brick, rock, stone, or reclaimed asphalt pavement from construction or demolition activity; when uncontaminated soil is mixed with those materials, it’s also considered CCDD. The agency lists LPC-662 and LPC-663 source-site and professional certification forms for CCDD and uncontaminated soil fill operations. Illinois EPA’s forms page states that no person can use CCDD as fill in a quarry, mine, or other excavation unless the site has obtained an Illinois EPA permit.
3D Brick Paving’s clean-hauling protocol manages this risk:
- Potentially Impacted Property screening.
- Excavated soil tracking.
- pH testing where required.
- Photo-ionization detector awareness at receiving facilities.
- LPC-662 or LPC-663 certification coordination where applicable.
- Routing to permitted fill, recycling, or disposal facilities.
Skip that screening and problems show up mid-project instead of before it: a rejected load at the yard, an unexpected landfill tipping overrun, environmental liability nobody planned for.
Frequently Asked Questions
Yes. The Village of Wheeling requires a construction permit for driveway, patio, and sidewalk work. Required items include a completed application, Plat of Survey, contractor estimate following Village specifications, permit fee, and contractor-provided bond and insurance documentation.
Wheeling’s paver brick specification shows 2-3/8 inch pavers over 1 inch sand bedding. Driveways and public right-of-way aprons require 8 inches of compacted crushed stone, while patios and walks require 6 inches of compacted crushed stone.
Not in unincorporated Wheeling Township public right-of-way aprons. Those apron areas must use asphalt or concrete. 3D Brick Paving verifies whether the property is inside the incorporated Village or under Township Road District authority before drawing the apron.
If utility or municipal work disrupts a paver apron in the Village of Wheeling’s public right-of-way, the homeowner must restore the pavers within 10 days of notification or risk the Village filling the opening with concrete. 3D Brick Paving treats that as a maintenance-exposure item during project intake and confirms current notice terms before installation.
Use driveway-rated pavers, not thin patio units. Wheeling’s paver brick detail shows paver brick at 2-3/8 inches, equal to about 6 cm, over a 1-inch sand bedding layer and compacted CA-6 base.
Des Plaines allows brick pavers in the public right-of-way only with a License Agreement from the Planning and Zoning Division. If sidewalk or apron work is performed, the city requires an original signed $20,000 surety bond.
Pea gravel is rounded and unstable under load. Des Plaines requires CA-6 compactable gravel and explicitly states “NO PEA GRAVEL” in its residential hard-surface guidance. CA-6 locks under compaction and protects the base from shifting on clay soil.
Excavated clay, broken concrete, brick, stone, and reclaimed asphalt pavement may fall under Illinois CCDD or uncontaminated soil rules depending on source and contamination status. Illinois EPA identifies LPC-662 and LPC-663 certification pathways and regulates permitted fill operations, so 3D Brick Paving manages disposal documentation and routing as part of excavation planning.
Schedule a Laser-Leveled Wheeling Site Diagnostic
Schedule a laser-leveled zoning and structural site assessment for your Wheeling or Des Plaines hardscape.
3D Brick Paving Co. will review the Plat of Survey, municipal jurisdiction, HOA requirements, front-yard or rear-yard coverage exposure, driveway apron authority, paver thickness, CA-6 base depth, geotextile separation needs, drainage slope, utility locating, CCDD disposal path, and inspection sequence before recommending a custom brick paver driveway, residential patio, walkway, apron, or hardscape repair.
Call 847-297-7966 to begin the structural diagnostic.