

South Barrington Brick Paving Engineered for Frost Depth, Septic Protection, and Municipal Approval
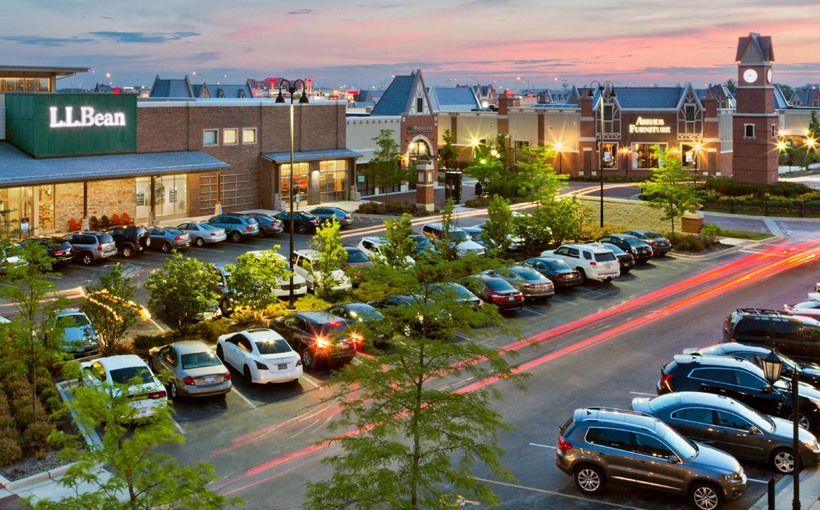
Excavate below the unstable clay. Separate the subgrade. Compact the CA-6. Confirm the septic field and permit jurisdiction, including HOA approval, before equipment enters the driveway.
3D Brick Paving designs and installs South Barrington patios, brick paver driveways, walkways, seat walls, outdoor kitchens, fire features, and estate hardscapes as structural systems. The finished surface has to carry architectural weight, but the base below it has to resist northern Illinois frost depth, saturated clay movement, vehicle loads, septic-field sensitivity, and subdivision review.
The company has operated since 1972, when Gaetano D’Aiello founded 3D Brick Paving; Mike and Frank joined in 1981. 3D’s history page confirms its Unilock Authorized Contractor status, ICPI-certified staff, manufacturer warranty language, and 5-year unconditional labor guarantee.
South Barrington work demands more preparation than ordinary suburban paving. The Village requires building permits for patios, driveway extensions, outdoor kitchens, fireplaces, decks, gazebos, and many exterior improvements, and construction projects that alter exterior appearance will likely require HOA approval before Village submission.
3D Brick Paving’s role isn’t limited to installation. The team prepares the site assessment, scaled drawings, material specifications, utility coordination, HOA submittal package, and construction sequence that protect the homeowner from permit delays, septic damage, and early hardscape failure.
Geological Anchor: Why Interlocking Pavers Outperform Rigid Flatwork on Chicagoland Clay
South Barrington and Des Plaines sit inside the same regional freeze-thaw environment. Dense clay subgrades retain water; winter draws that moisture upward through capillary action; freezing expands the trapped water by roughly 9%; and the 42-inch frost line creates enough upward pressure to lift weak flatwork.
Monolithic poured concrete handles that movement poorly. It behaves as one rigid slab, so stress concentrates instead of spreading out, and something eventually cracks or shifts. Interlocking pavers distribute movement through joints. When the base is correctly built, the system can absorb small seasonal movement without forcing the entire surface to fracture.
3D Brick Paving builds that flexibility over a structural cross-section:
- Geotextile soil-separation fabric to prevent wet clay from pumping into the aggregate.
- Compacted CA-6 aggregate base sized for the load and jurisdiction.
- Controlled sand bedding layer.
- Edge restraints that lock the paver field laterally.
- Positive drainage pitch away from foundations.
For South Barrington driveways, the local structural benchmark is an 8-inch compacted CA-6 aggregate base with a 1-inch sand bedding layer and geotextile separation fabric.
South Barrington Estate Driveways, Patios, and Septic Protection
South Barrington’s permit process is built around risk control. The Village accessory-structure permit packet requires two sets of drawings or plans, two copies of a scaled engineered site plan with dimensions, an as-built septic system plan, a contract or proposal, and a subdivision architectural approval letter. If grades change, the site plan must also include topography and proposed grade changes.
That matters because many South Barrington properties rely on private septic infrastructure. Hardscape construction on the septic side of a home must preserve minimum distances from septic components: 10 feet from septic tanks, 20 feet from drop boxes, and 20 feet from septic trenches. The Village packet also states that the existing septic field must stay protected during construction, may require a 4-foot-tall protective fence, and allows no traffic on the septic field.
3D Brick Paving treats those rules as a construction protocol:
- Map the septic tank, drop box, trenches, and well access.
- Keep the patio, outdoor kitchen, fireplace, seat wall, or driveway extension outside required septic clearances.
- Stage equipment away from absorption fields.
- Use protective fencing where septic-field exposure is present.
- Coordinate any septic revision needs before the hardscape permit is released.
Those clearances aren’t just about the patio. Damage the septic system or the absorption field, and the homeowner’s long-term property value goes with it.
South Barrington HOA and Jurisdiction Management
South Barrington’s Village site currently lists approximately 44 subdivisions, including The Glen and Village Enclave, and directs property owners to use boundary mapping to locate each subdivision or residence.
That subdivision structure affects paving. A driveway conversion from asphalt to brick pavers, a new patio, a fire feature, or an expanded walkway can trigger HOA architectural review before the Village accepts or approves the building permit package. The Village Building & Engineering page states that exterior changes will likely require HOA approval before submitting the Village application.
3D Brick Paving prepares HOA-ready documentation during intake:
- Scaled site plan.
- Material and color specifications.
- Paver border and field pattern notes.
- Driveway width and apron geometry.
- Patio and accessory-structure footprint.
- Septic-field protection notes.
- Drainage pitch direction.
Subdivision review schedules and material standards vary, so the team verifies each CC&R packet instead of assuming one South Barrington rule applies to every neighborhood.
Jurisdiction also matters. A property may sit inside the incorporated Village of South Barrington or in an unincorporated Barrington Township area where Cook County and township right-of-way requirements apply. Barrington Township lists separate review materials for right-of-way use, including engineering plans, contractor information, insurance, surety bond documentation, and a $250 processing fee. It also identifies a $10,000 surety bond application and Cook County e-permit requirements for unincorporated residents, including a $100 deposit.
3D Brick Paving verifies the governing authority first, then builds the permit path around the actual parcel.
Des Plaines Patio Design, Driveways, and Public Right-of-Way Aprons
Des Plaines uses a more urban hard-surface framework. Residential hard-surface applications require a current Plat of Survey showing the proposed work, dimensions, and distances from property lines, and contractors must be added to the application and registered with the city.
Des Plaines patio rules are exact:
- Patios must sit in the rear yard.
- Patios must stay at least 5 feet from property lines.
- Patios must stay at least 3 feet from driveways or parking areas.
- R-1 rear-yard hard-surface coverage cannot exceed 60%.
- Walkways must stay at least 1 foot from property lines.
- Walkways are capped at 4 feet wide in front and side yards and 6 feet wide in rear and corner-side yards.
- A patio cannot connect directly to a driveway or other hard surface; the connection must use a diverging walkway.
The base rule is equally clear. Des Plaines requires hard surfaces to pitch away from the building at 1/4 inch per foot, sit at least 4 inches below the top of the building foundation, and use 4 inches of CA-6 compactable gravel. Pea gravel is explicitly barred.
Driveway and apron design has its own measurements. Des Plaines requires a minimum 10-foot driveway width. Maximum driveway width at the property line runs 20 feet for no garage or a single-car garage, 23 feet for a two-car garage, and 26 feet for a three-car garage. The apron must match the driveway width at the property line, then flare straight 3 feet on each side toward the street.
Pavers in the Des Plaines public right-of-way require added approval. The city’s driveway and hard-surface handouts state that brick pavers are allowed in the right-of-way only with a License Agreement from the Planning and Zoning Division, and sidewalk or apron work requires an original signed $20,000 surety bond.
3D Brick Paving manages that right-of-way pathway as part of the project plan, not as an afterthought.
Full-Service Demolition and Debris Management
Hardscape replacement creates heavy waste before it creates beauty.
Des Plaines contracts with LRS for trash and recycling service, but the city notes that certain construction debris, concrete, stone, masonry, dirt, tree stumps, and similar heavy materials aren’t ordinary bulk waste. The city allows up to one cubic yard of basic construction debris per week for household projects and directs residents to Vulcan Materials of Elk Grove for asphalt, brick, or concrete disposal at cost.
3D Brick Paving manages demolition as a controlled phase:
- Saw-cut and remove failed concrete or asphalt.
- Separate reusable pavers, old base, soil, sod, and masonry debris.
- Load heavy waste for proper haul-off.
- Route asphalt, brick, concrete, and stone to licensed recycling or disposal facilities such as Vulcan Materials in Elk Grove where applicable.
- Leave the property clean enough for base work, not buried under rejected curbside debris.
Frequently Asked Questions
Yes. South Barrington requires permits for patios, decks, gazebos, outdoor kitchens, fireplaces, and other accessory structures. The permit packet requires drawings, a scaled engineered site plan, an as-built septic system plan where applicable, a contract or proposal, and a subdivision architectural approval letter.
If the project is on the septic side of the house, the design must preserve minimum distances from septic components: 10 feet from septic tanks, 20 feet from drop boxes, and 20 feet from septic trenches. The septic field must stay protected from traffic during construction, and a 4-foot protective fence may be required.
South Barrington driveway construction runs around a minimum 8-inch compacted CA-6 aggregate base, 1-inch sand bedding layer, and geotextile separation fabric. That deeper base is built for northern Illinois clay, driveway loads, and frost movement.
South Barrington’s Village site lists approximately 44 subdivisions, and its Building & Engineering page states that exterior changes will likely require HOA approval before Village submission. 3D Brick Paving prepares scaled drawings, material specifications, and design documentation for the homeowner’s HOA review, while final approval remains with the HOA and Village.
Des Plaines requires a minimum 10-foot driveway width. At the property line, the maximum runs 20 feet with no garage or a single-car garage, 23 feet with a two-car garage, and 26 feet with a three-car garage. The apron matches the driveway width at the property line before flaring 3 feet on each side toward the street.
Then Cook County and the Township Highway Department, not the Village, govern the permit path. Barrington Township requires separate right-of-way review materials, including engineering plans, contractor information, insurance, surety bond documentation, and a $250 processing fee, plus a $10,000 surety bond application and Cook County e-permit requirements with a $100 deposit for unincorporated residents.
Yes, but the apron and sidewalk crossing sit in the public right-of-way. Des Plaines allows brick pavers in the right-of-way only with a License Agreement from the Planning and Zoning Division. If sidewalk or apron work is performed, an original signed $20,000 surety bond is required.
Des Plaines patios must be in the rear yard, at least 5 feet from property lines, and at least 3 feet from driveways or parking areas. Walkways must stay at least 1 foot from property lines and respect the city’s width caps.
The team manages demolition and heavy haul-off instead of leaving the homeowner with curbside material that may get rejected. Des Plaines limits basic construction debris and directs asphalt, brick, and concrete disposal to Vulcan Materials of Elk Grove at cost.
Get a South Barrington Brick Paving Estimate
Schedule a technical site assessment for your South Barrington or Des Plaines hardscape.
3D Brick Paving will review the Plat of Survey, septic location, HOA requirements, driveway geometry, drainage pitch, frost-line base requirements, right-of-way exposure, and demolition logistics before recommending a patio, driveway, walkway, or outdoor living design.
Call 847-297-7966 to begin the zoning and structural diagnostic.