

CALL US FOR A FREE ESTIMATE!

847-297-7966

Lake Zurich Brick Paving Built for Glacial Sand, Inland Clay, and Village Code
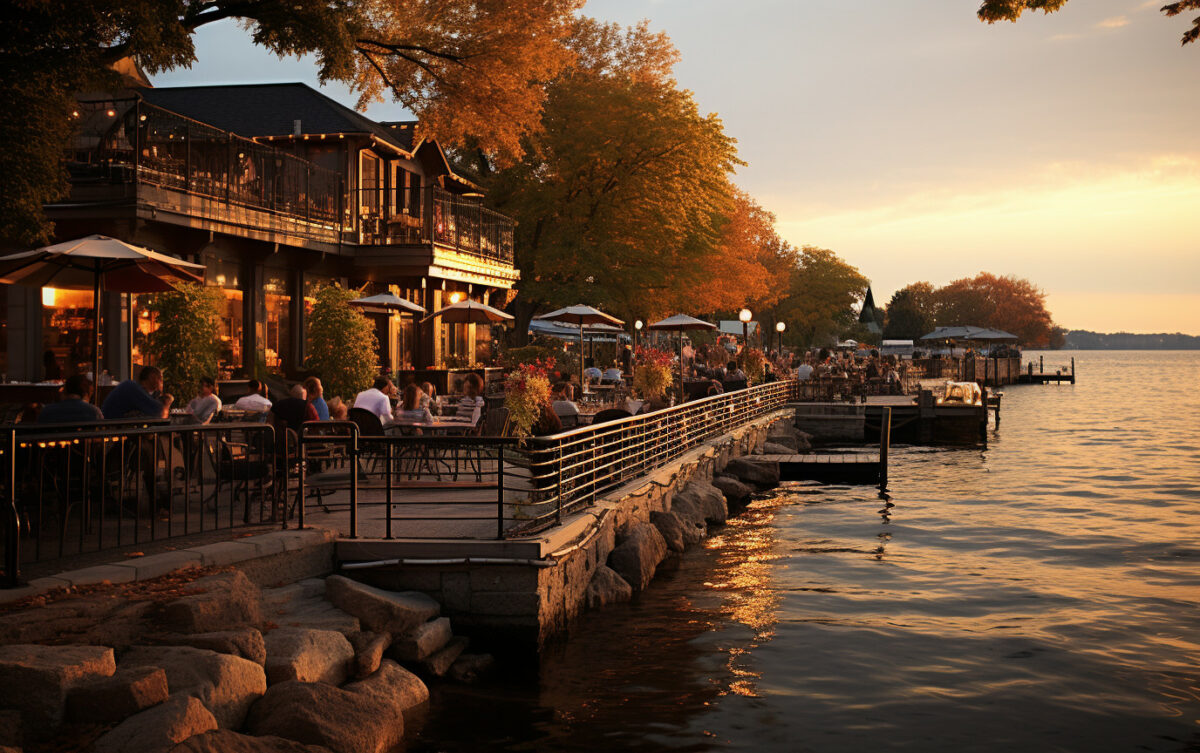
Lake Zurich brick paving fails when crews treat the village as one soil condition. Near the lakefront, loose glacial sand drains fast but lacks cohesion, creating washout risk beneath driveways, patios, and walkways. Inland toward Cuba Road, Route 22, and Rand Road, the subgrade shifts into denser clay that holds water, expands during wet periods, contracts in dry summer cycles, and moves through winter frost pressure.

3D Brick Paving Co. has built hardscapes across Chicagoland since 1972. That history matters in Lake Zurich because long-term paver performance depends less on surface pattern and more on excavation depth, compacted limestone base, bedding control, edge restraint, drainage pitch, easement clearance, and inspection timing.

A rigid poured concrete slab has limited tolerance for lateral frost pressure. Once the subgrade shifts, the slab cracks, scales, and spalls. A high-density interlocking paver system responds differently. The joints distribute movement, the paver units can be reset, and the compacted base absorbs load without locking the surface into one brittle plane.

Call 847-297-7966 for a Lake Zurich brick paving estimate planned around soil, drainage, permits, and long-term surface stability.

Geotechnical Subgrade Stabilization

Lakefront Sand vs. Inland Clay: Two Soil Conditions, Two Base Strategies

Lake Zurich’s lakefront and inland subdivisions demand different preparation methods. Loose sandy deposits near the water can drain quickly, but active water movement can also pull fines out from under the base. That creates voids, edge settlement, and uneven paver lines. Inland clay behaves the opposite way. It drains slowly, traps water, and shifts when wet, dry, or frozen.

3D Brick Paving adapts the base section to the site. Lakefront work focuses on stabilizing loose granular soil, controlling washout paths, and locking the paver field with proper compaction and edge restraint. Inland work focuses on clay separation, moisture control, frost movement, and staged compaction.

The Village of Lake Zurich requires paver brick patios and driveways to use a 6-to-12-inch compacted base with 1 to 1.5 inches of bedding sand. The base must be installed in 4-inch lifts, with edge restraints installed and the base, bedding, and pavers compacted.

That lift sequence matters. A thick base dumped and compacted once can bridge over loose pockets. Four-inch lifts let the plate compactor lock each layer before the next layer goes down. On Lake Zurich clay, that limits future settlement. On lakefront sand, it helps resist washout and load movement.

Why Interlocking Pavers Outperform Rigid Concrete in Lake Zurich
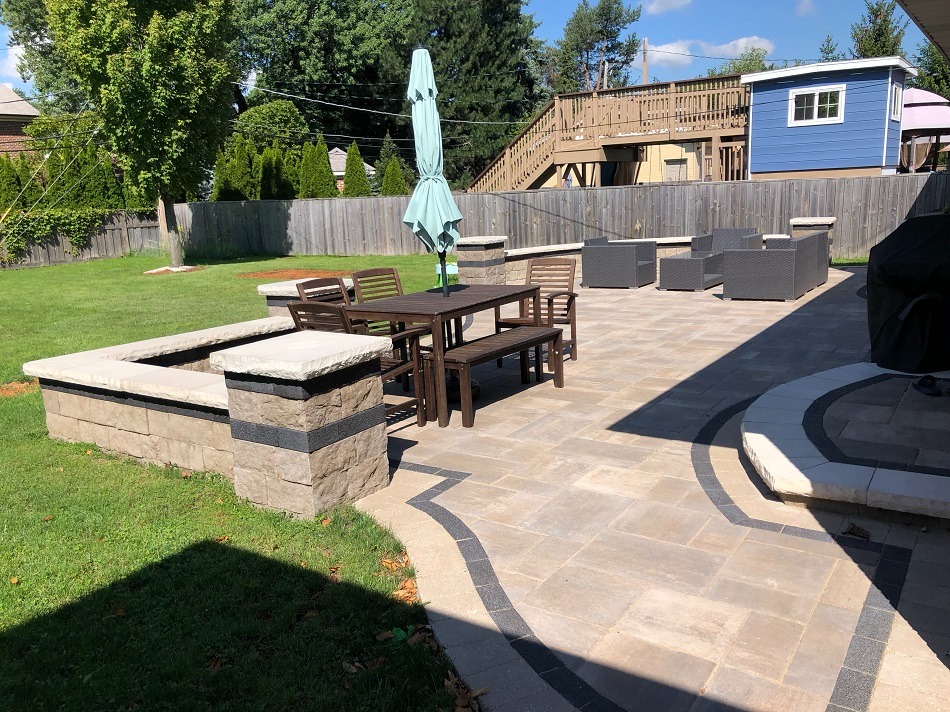
Concrete performs as a continuous slab. That gives it clean geometry at installation, but it also makes the surface less forgiving when the subgrade moves. Lake Zurich’s freeze-thaw cycles, lakefront washout risk, and inland clay expansion all push against that rigid surface.

Interlocking pavers distribute those forces through many units. The joints allow small seasonal movement without one long fracture line running through the driveway or patio. If settlement occurs around a utility trench, downspout discharge point, or softened edge, the affected pavers can be lifted, the base corrected, and the surface reset.

The real advantage sits below the pavers. A properly compacted CA-6 or limestone base over prepared subgrade gives water a managed path, spreads load, and keeps the surface from becoming wavy after winter.

Architectural and Zoning Compliance Framework

Lake Zurich Patio Setbacks, Easements, and Site Plans

Lake Zurich patio design starts with the Plat of Survey. The Village requires the proposed patio location, dimensions, and setbacks to be shown clearly. Patios must stay out of easements and maintain required setbacks: 20 feet from front, corner side, and rear lot lines, plus 5 feet from interior side lot lines.

Those rules protect the homeowner. A patio inside an easement can block utility access and create removal liability later. A patio too close to a lot line can fail permit review before work starts or fail inspection after money has already been spent.

3D Brick Paving designs the hardscape layout before excavation begins. The team checks the survey, identifies easement limits, marks the buildable area, and aligns patio dimensions with the Village’s setback framework.

Lake Zurich Driveway Widths, Side Setbacks, and Base Inspection

Lake Zurich driveway design carries its own dimensional rules. Driveways require a minimum 3-foot side lot line setback. Lake Zurich also caps driveway width at 20 feet at the public right-of-way and 24 feet at the street edge.

Paver brick driveways must follow the same base discipline as patios: 6 to 12 inches of compacted base, 1 to 1.5 inches of bedding sand, 4-inch lift installation, edge restraint, and compaction before the surface is finished. The Village requires a pre-pour or base inspection before paving materials are installed.

That inspection is not a delay. It protects the finished driveway by checking the part of the job that gets buried. Once pavers are installed, a weak base becomes expensive to diagnose and repair.

Permit Fees, Review Fees, and Inspection Sequencing

Lake Zurich’s fee schedule runs as follows: patio review fee of $37 with a $52 permit fee, driveway review fee of $37 with a $63 permit fee, and sidewalk review fee of $25 with a $40 permit fee. The Village also lists a $100 failed residential re-inspection fee and an $85 sidewalk re-inspection fee.

3D Brick Paving plans around those review points. The process follows a practical order: survey review, permit package, JULIE utility coordination, excavation, base placement in 4-inch lifts, pre-pour or base inspection, paver installation, compaction, edge restraint check, cleanup, and final inspection.

That sequencing reduces project stoppages and protects the homeowner from avoidable re-inspection costs.

Utility Safety and JULIE Coordination

Lake Zurich patio and driveway handouts call for JULIE before digging. The excavation safety protocol requires calling J.U.L.I.E. 48 hours before digging.

That matters on side-yard walkways, driveway expansions, lighting conduit, gas-line fire features, retaining wall footings, and drainage corrections. 3D Brick Paving treats utility markings as field constraints, not suggestions. The crew stages excavation around marked lines and adjusts hand-dig zones where needed.

Neighborhood Architectural Integration

Lakefront Properties

Lakefront and near-lake properties need washout-aware preparation. Sandy glacial deposits can drain quickly, but they can also lose support when water moves beneath the base. These projects need controlled excavation, compacted base lifts, firm edge restraint, and drainage routing that does not undercut the paver field.

Cuba Road, Route 22, and Rand Road Corridors

Inland subdivisions near Cuba Road, Route 22, and Rand Road bring denser clay and more seasonal soil movement. These projects need stronger compaction discipline, base depth control, and drainage planning that keeps water from sitting inside the aggregate section.

Bristol Trails, Chestnut Corners, and Hunters Creek

HOA-governed areas such as Bristol Trails, Chestnut Corners, and Hunters Creek may require architectural review for paver colors, patterns, materials, and visible design details. The Village controls permit requirements, but private covenants can add another approval layer.

3D Brick Paving can prepare scaled drawings, material selections, and layout details for HOA review before municipal submission.

Old Mill Grove, Echo Lake, and Forest Lake

Non-HOA areas such as Old Mill Grove, Echo Lake, and Forest Lake may offer more design freedom, but the same municipal rules still apply. Setbacks, easements, base inspection, utility locating, and drainage behavior still govern the finished project.

Property Maintenance-Aware Design

Lake Zurich property-maintenance rules say garbage and recycling containers should be stored out of street view and placed at the curb no sooner than the evening before pickup. Collection days run Tuesday and Wednesday.
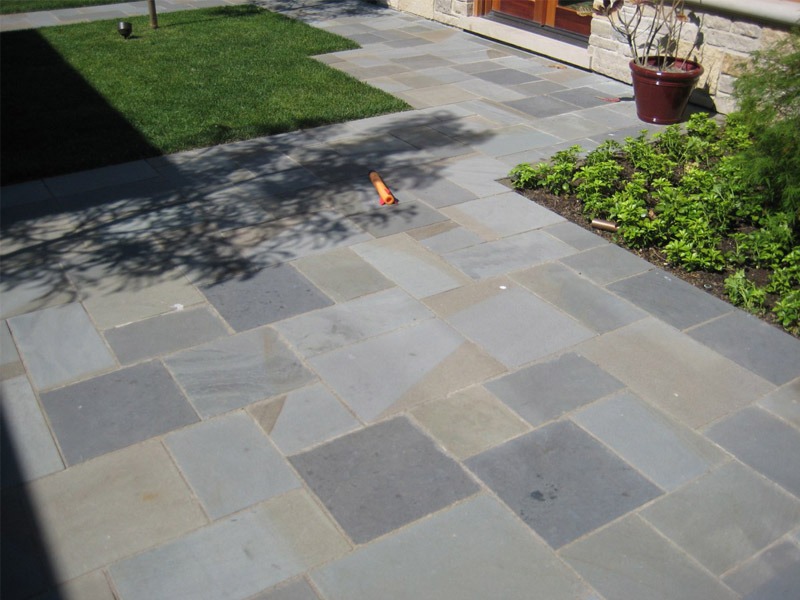
That detail can shape side-yard paving. A well-designed walkway or utility pad can create a screened storage zone for bins while keeping the hardscape code-aware and useful.

Frequently Asked Questions

Yes. Lake Zurich requires permit submission for residential patio and driveway work. The required documents include an application and a certified Plat of Survey or sketch showing the proposed location, dimensions, and setbacks.
Lake Zurich requires 6 to 12 inches of base and 1 to 1.5 inches of bedding sand for paver brick patios and driveways. The base must be installed in 4-inch lifts. Edge restraints must be installed, and the base, bedding, and paver bricks must be compacted.
Lake Zurich requires a pre-pour or base inspection before paving materials are installed. This lets the Village review the base preparation before the finished paver surface hides it.
No. Lake Zurich prohibits patios within easements. The design must keep the hardscape outside utility, drainage, or other restricted easement areas.
Lake Zurich patio setbacks run 20 feet from front, corner side, and rear lot lines, plus 5 feet from interior side lot lines. These dimensions should be verified against the property’s zoning district and Plat of Survey before permit submission.
Four-inch compacted lifts help the base lock together in stages. This reduces soft pockets, improves load transfer, and protects the paver field from settlement. A single thick dump of stone cannot be compacted with the same control.
Concrete cracks when the subgrade shifts because the slab behaves as one rigid plate. Interlocking pavers use joints, edge restraint, and compacted aggregate to handle small seasonal movement. If a localized repair is needed, individual pavers can be lifted and reset instead of removing an entire slab.
Loose sandy soil can wash out beneath a weak base when water moves through it. Lakefront projects need controlled excavation, staged compaction, solid edge restraint, and drainage planning that prevents water from undercutting the paver system.
Dense inland clay near Cuba Road, Route 22, and Rand Road holds moisture and moves through wet, dry, and freeze-thaw cycles. These areas need compacted base depth, drainage control, and careful subgrade preparation to reduce heaving and uneven settlement.
They may. Bristol Trails, Chestnut Corners, and Hunters Creek are HOA-governed subdivisions where architectural review may apply. Color, texture, border, and pattern restrictions should be checked before municipal permit submission.
Yes, if the layout respects setbacks, drainage, and permit requirements. Lake Zurich requires garbage and recycling containers to be stored out of street view, so a side-yard paver pad or screened utility alcove can solve a practical compliance issue while improving access.

Get a Lake Zurich Brick Paving Estimate

Build the driveway, patio, walkway, or fire feature for the soil beneath it.

3D Brick Paving Co. installs Lake Zurich brick paving systems with survey-based layout, easement review, compacted CA-6 or limestone base preparation, 4-inch lift compaction, pre-pour or base inspection coordination, HOA-ready drawings, and drainage-aware site planning.

Call 847-297-7966 for a Lake Zurich brick paving estimate.

Make your dream a reality. Call now for a Free estimate.

847-297-7966

Scroll to Top

FREE QUOTE REQUEST

Fill out the form below and someone will follow up with you.
Interested In: