

CALL US FOR A FREE ESTIMATE!

847-297-7966

Barrington Brick Paving Built for Historic Homes, Clay Soil, and 2026 Code Compliance
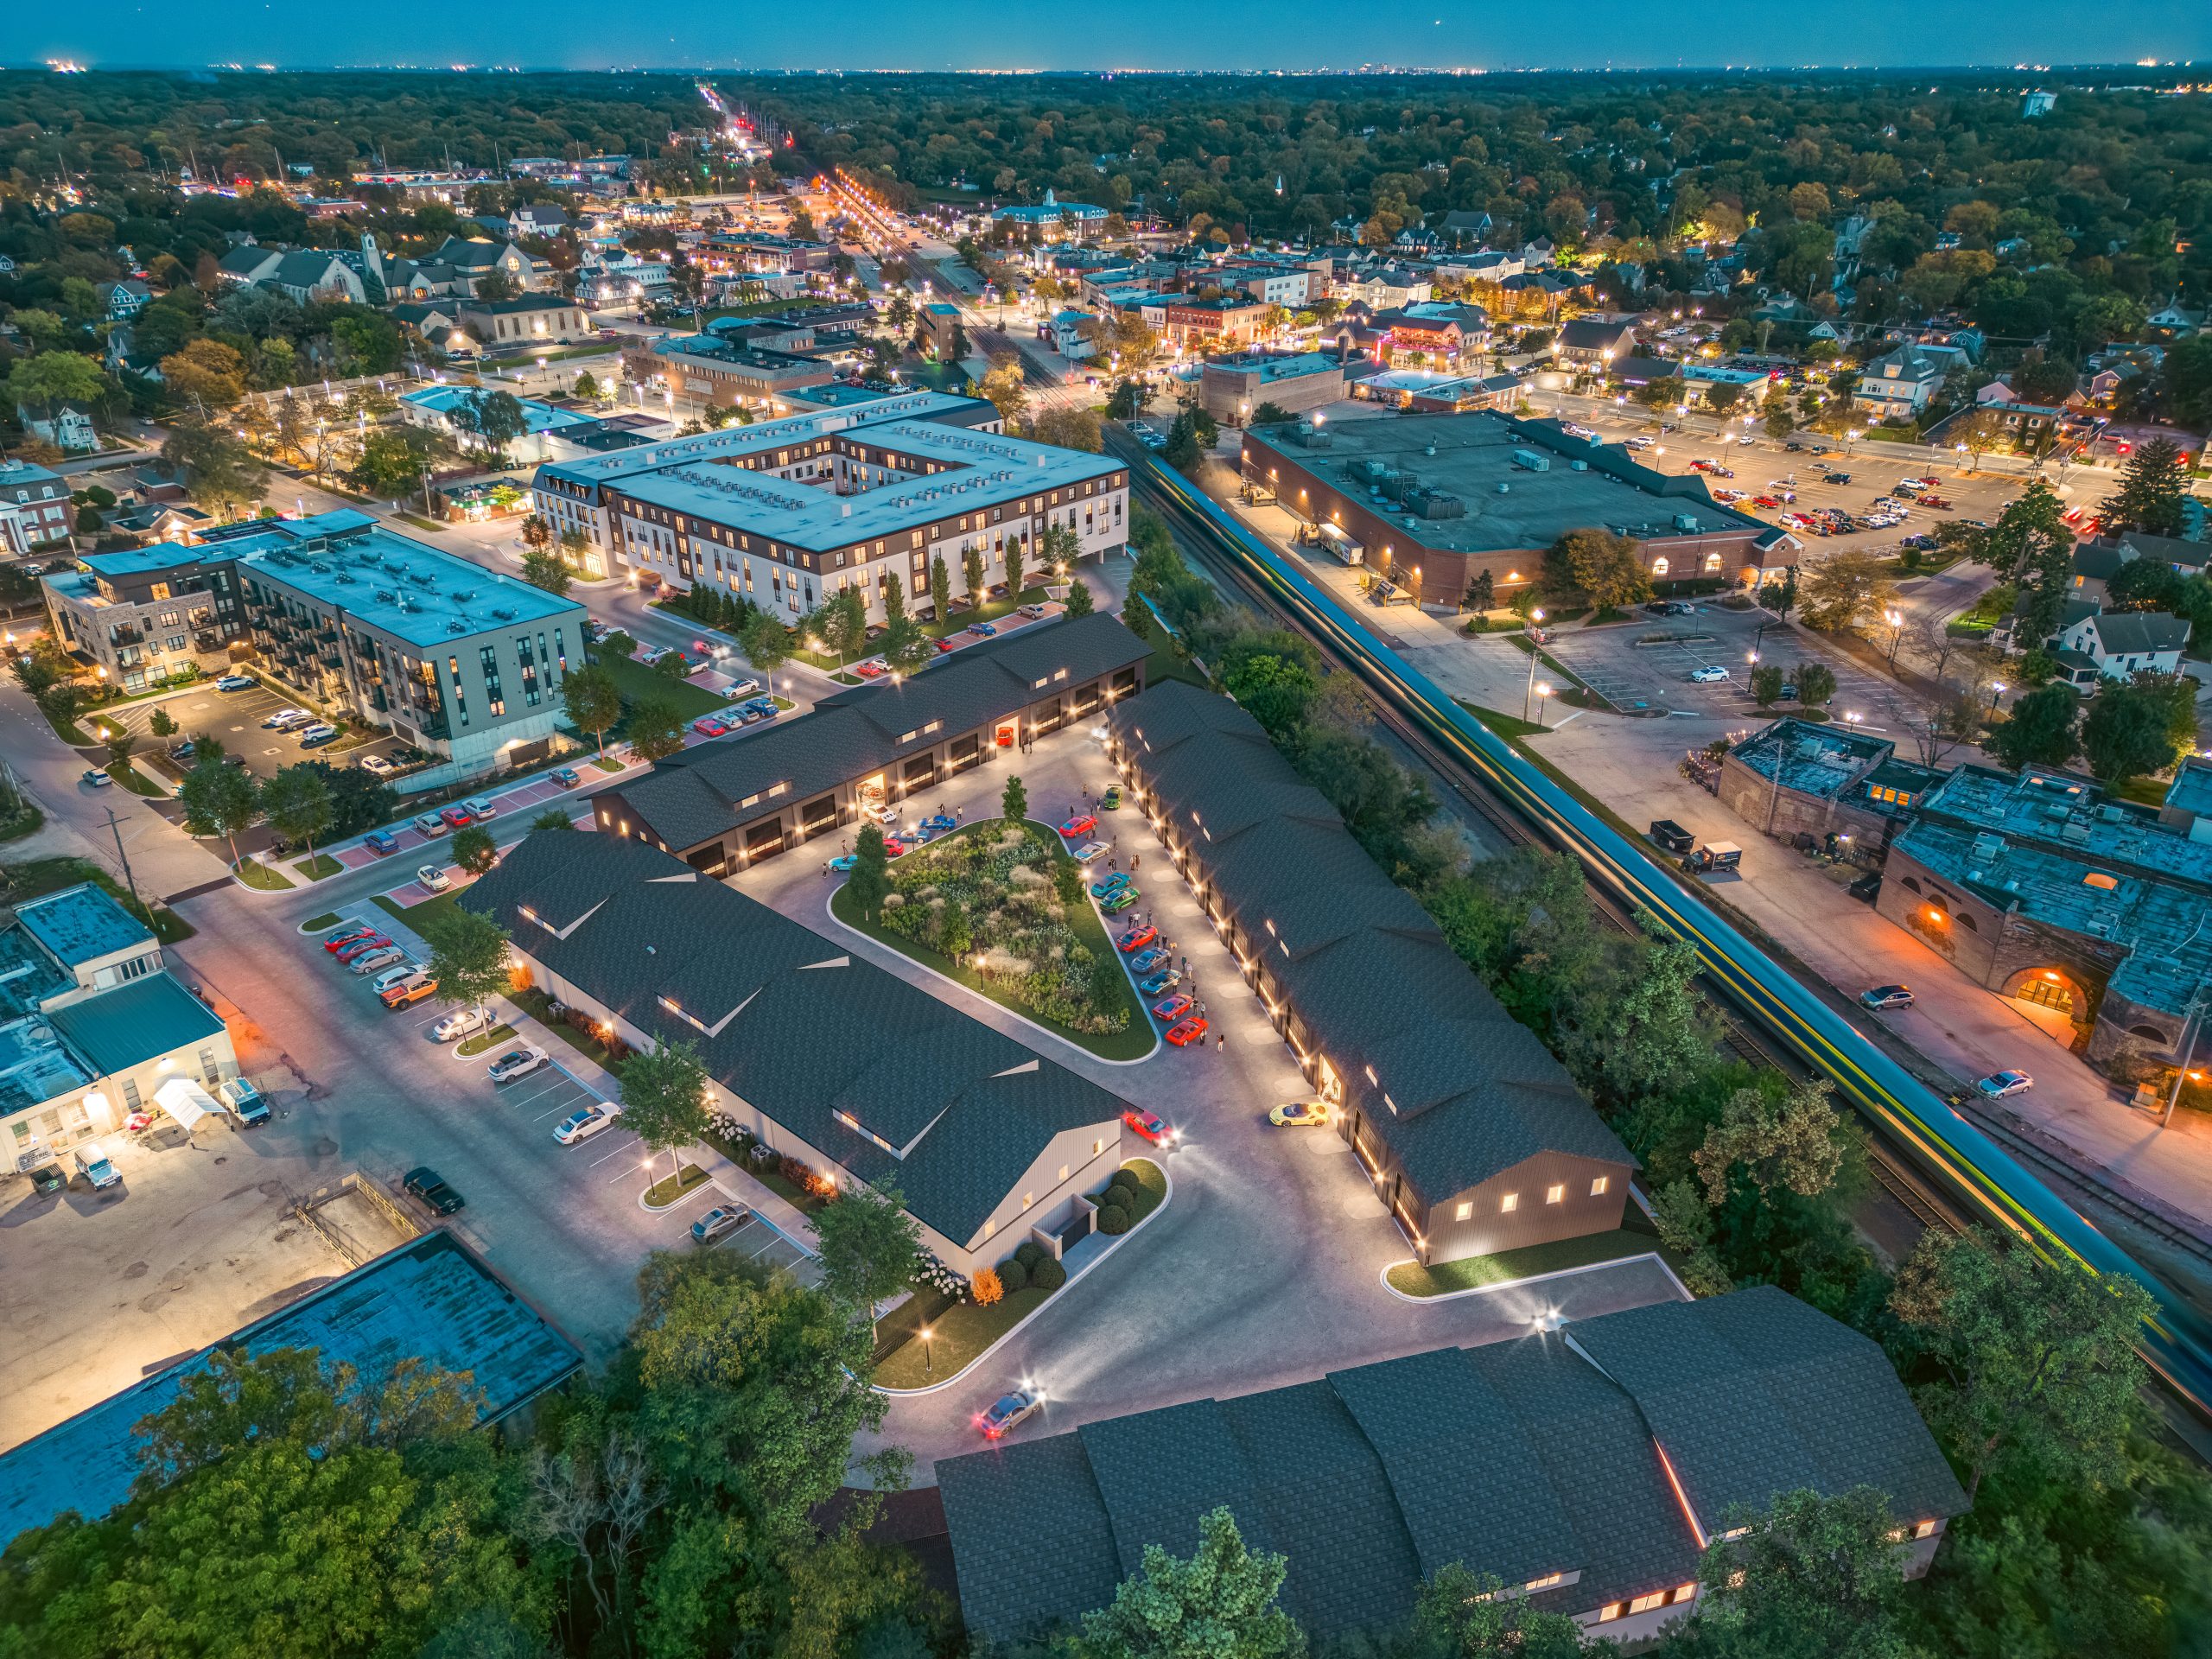
Barrington brick paving demands more than a clean pattern and a premium paver. The village’s historic architecture, tight lot coverage rules, clay-heavy subgrades, and winter freeze-thaw cycles all decide whether a patio, driveway, or walkway looks refined for decades or starts shifting after a few seasons.

3D Brick Paving designs and installs custom brick patios, driveways, walkways, stoops, entryways, and outdoor living spaces for Barrington homeowners who expect structural discipline under the surface. Low-cost contractors often reduce excavation depth to win the estimate. That shortcut fails quickly in Chicagoland clay: water sits beneath the pavers, freezes, expands, and pushes the surface out of plane.

Our Barrington installations are planned around deep excavation, stabilized base construction, municipal permit review, and material selections that respect the character of the village. For homes near the Historic Overlay District, that means traditional brick-like shapes, context-appropriate colors, ribbon driveway layouts where appropriate, and designs that don’t fight the architecture.

As a Unilock Authorized Contractor and ICPI Certified Installer, 3D Brick Paving brings the same design-build discipline shown across our published Chicagoland projects, from patio and step work in Long Grove to natural stone outdoor living spaces in Lake Forest and full backyard environments in Northbrook.

Brick Paver Patios, Driveways, and Walkways Engineered for Barrington Clay
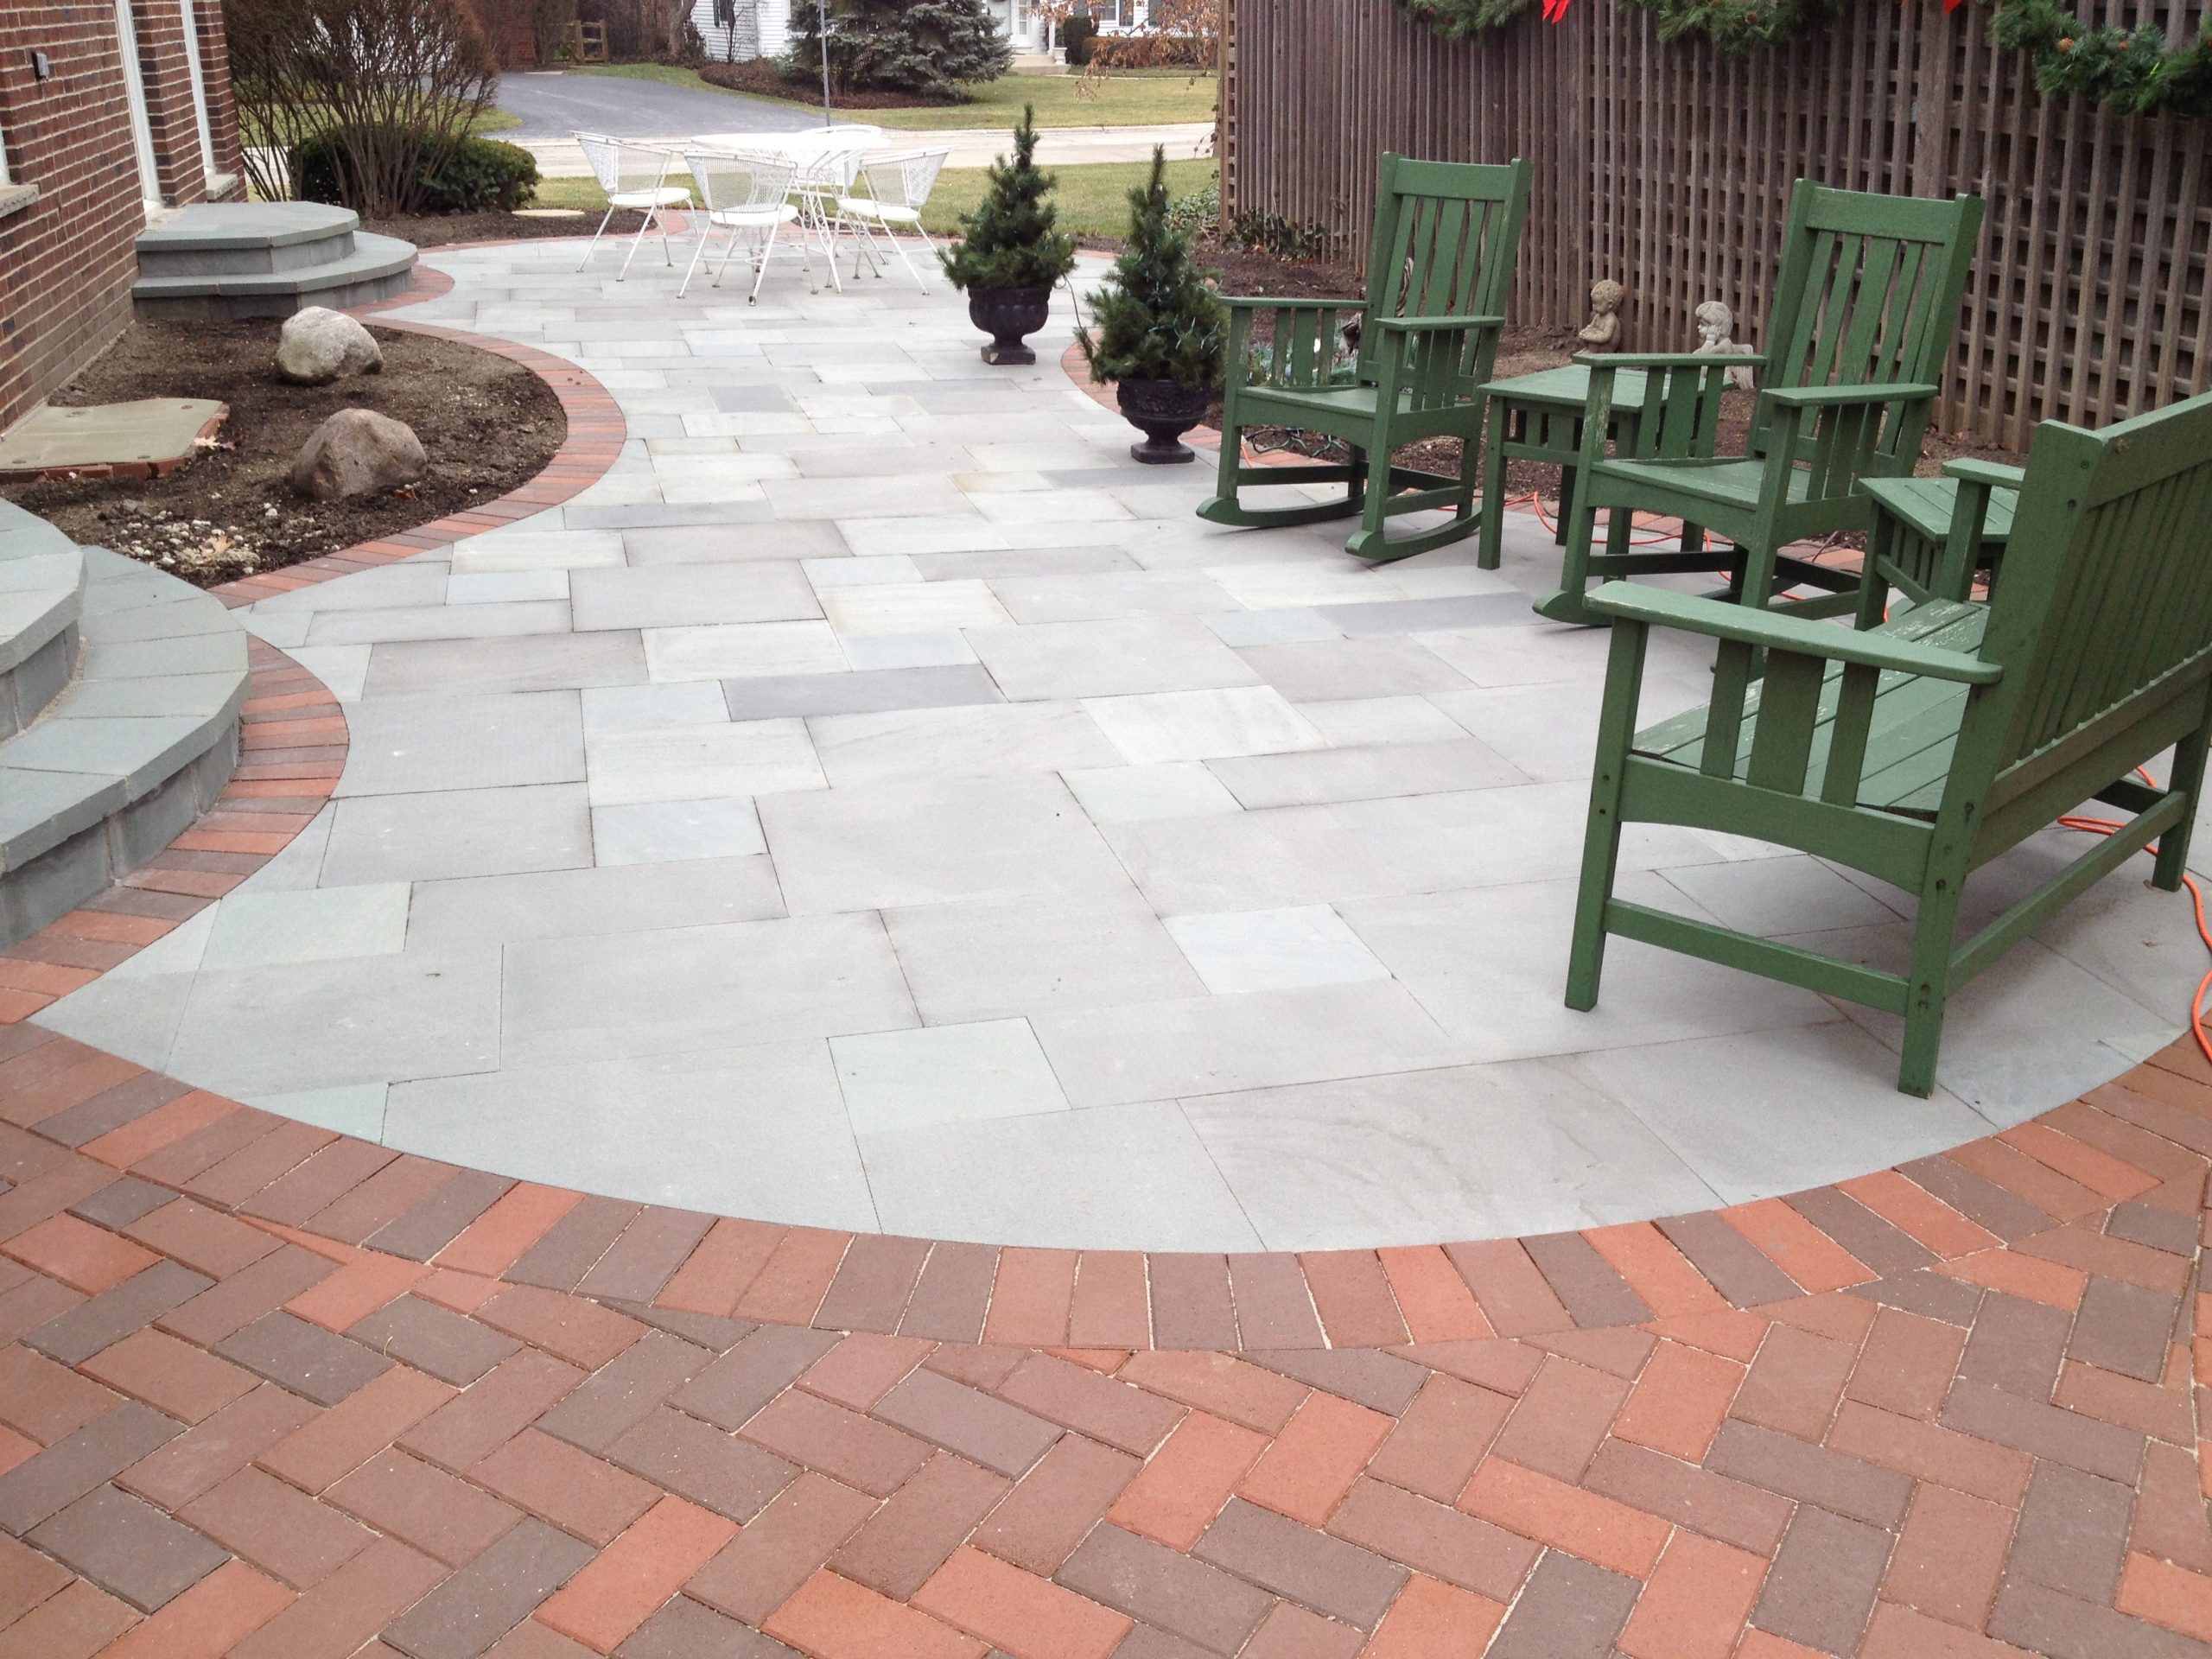
Barrington sits inside the same freeze-thaw belt that punishes shallow hardscape bases across Northern Illinois. Clay subgrades drain slowly. Once trapped moisture freezes under a thin base, the surface can lift, settle, spread, or open along the joints.

That’s why our process starts below the visible surface. We excavate the failed hardscape, sod, compacted clay, or old masonry to the proper depth for the application. Driveways and heavy-use areas receive deeper preparation than light pedestrian walkways, and the subgrade gets evaluated for soft spots, pumping soil, and drainage conflicts before any stone goes down.

A non-woven geotextile stabilization fabric goes between the clay and aggregate base. This separation layer keeps clay fines from migrating upward into the stone, which helps preserve drainage capacity and reduces the risk of base contamination.

Our Barrington Installation Process

1. Site layout, white-paint pre-marking, and JULIE 811 coordination

Before excavation, the proposed work area gets marked in white paint. JULIE 811 goes in at least two working days before digging, as required under Illinois excavation law. Once utilities are marked, crews work around the 18-inch tolerance zone instead of treating utility paint as decoration. This step protects buried gas, electric, water, sewer, irrigation, and communication lines. It also protects the homeowner from the repair costs and project shutdowns that follow careless excavation.

2. Clay excavation and drainage review

We remove the existing surface, failed base material, heavy clay, sod, and edge restraints. The exposed subgrade gets checked for low areas, drainage traps, downspout discharge, and areas where water could sit under the new paver system. For patios, we check the relationship between finished height, door thresholds, rear yard setbacks, and drainage direction. For driveways, we check garage apron transitions, property-line width limits, sidewalk conditions, and curb-cut restrictions.

3. Geotextile separation fabric

A non-woven geotextile fabric goes over the clay subgrade before the stone base is placed. This fabric keeps the CA-6 base separate from the clay below it, which in practical terms protects the base from being swallowed by wet soil over time. It's one of the steps that separates a climate-ready brick paver installation from a cosmetic overlay.

4. 8-to-12-inch compacted CA-6 base

We install a deep CA-6 crushed stone base, compacted in lifts, built for Chicagoland clay and freeze-thaw movement. A thin 4-to-6-inch base may look fine on day one, but it doesn't hold up against water retention, frost heave, and vehicular loading the way a deeper base does.

5. Locatable service lateral compliance

If driveway excavation affects a private service lateral, such as sewer, water, or storm drainage, Illinois law now requires any newly installed or completely replaced lateral to be locatable by electromagnetic means or another equally effective method, starting January 1, 2026. This came through an amendment to the Illinois Underground Utility Facilities Damage Prevention Act, and in practice it means copper tracer wire, detectable marker systems, or electronic ball markers get included wherever the law applies. This protects future owners, utility locators, and excavation crews from guessing where private underground infrastructure runs beneath the driveway or walkway.

6. Paver installation, edge restraint, jointing, and finish compaction

Once the base is compacted and graded, we install the paver field, border courses, edge restraints, and jointing material. Barrington homes often call for traditional brick-like shapes, restrained borders, herringbone fields, running bond walkways, or ribbon driveway layouts that match older architecture without looking dated. The final surface gets compacted, swept, cleaned, and checked for consistent pitch.

Barrington Zoning, Permits, and Historic District Compliance

Barrington hardscape design has to fit the lot, not just the homeowner’s wish list. We plan each layout against village rules before construction begins.

For driveways, the Village of Barrington requires a minimum width of 9 feet. The maximum width at the property line is 24 feet unless the garage footprint justifies more. Residential parcels are limited to a single driveway, and circular driveways require at least 100 feet of lot frontage.

Patios and outdoor living spaces also get reviewed against lot coverage and setback rules. Barrington caps total impervious surface coverage at 50% of the lot. For homeowners who want more outdoor living space without forcing a zoning conflict, an engineered permeable brick paver system with open-graded stone can expand the allowable design envelope to 55%, which is a real advantage for larger patios, expanded entertaining zones, and upgraded driveway courts on properties close to the 50% limit.

Historic Overlay District and ARC-sensitive design

Barrington has the largest residential historic district in Illinois, and the wrong paving material can clash with the property before anyone even reviews the construction detail. Asphalt should be avoided for historic homes and historic-adjacent streetscapes where a more traditional finish is expected.

For ARC-sensitive properties, we design with brick-like paver shapes, traditional laying patterns, restrained color palettes, and entry details that respect Victorian, Queen Anne, Victorian Gothic, and late-19th-century architecture. Ribbon driveways, classic borders, and context-aware walkways often fit Barrington better than oversized modern slabs or mixed-shape patterns.

Village permit fees versus Barrington Township rules
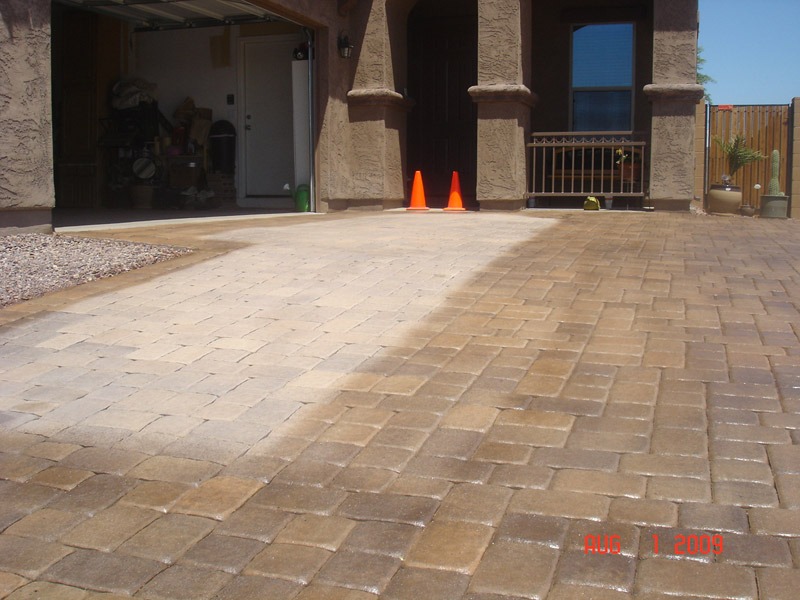
Within the incorporated Village of Barrington, the current driveway permit fee is $145, made up of a $95 permit fee and a $50 plan review fee. Patio permits run $105, made up of a $55 permit fee and a $50 plan review fee.

Unincorporated Barrington Township follows a separate path. Township driveway or culvert work requires a township permit, a $250 processing fee, and a $10,000 surety bond naming the Township Supervisor. We verify the jurisdiction before filing so the project doesn’t lose time in the wrong permit channel.

Site Restoration and Heavy Debris Hauling

A proper Barrington paver installation produces heavy debris. Old brick, concrete, clay, sod, stone base, and excavated soil can’t go into normal weekly refuse service.

Barrington’s residential waste service through Groot doesn’t accept heavy excavation materials in standard carts or yard waste containers. Clay, stone, old masonry, and construction debris require private off-site disposal.

3D Brick Paving manages the excavation debris, loading, hauling, and site cleanup as part of the job. We don’t leave homeowners with piles of clay at the curb or a refused cart after the crew leaves. The property gets cleared, the work area gets cleaned, and the surrounding lawn and access paths get handled with care.

Nearby Chicagoland Project Proof

Barrington homeowners can look at nearby 3D Brick Paving project work for material and design direction.

Our Long Grove patio, stoop, and step project used Unilock Beacon Hill Flagstone in Bavarian Blend with a Brussels Sandstone border, completed in four days. Our Lake Forest outdoor living project combined a stone patio, fire pit, natural stone walls, pillars, Eden stone veneer, and Indiana Limestone caps. Our Northbrook outdoor living project included a patio, sidewalk, grill enclosure, fire pit, U-Cara walls, and a structural pavilion using Unilock Beacon Hill Flagstone in Alpine Grey.

These aren’t Barrington-specific jobs. They’re nearby examples of the same material selection, layout control, and outdoor living execution that Barrington properties often call for.

Frequently Asked Questions

Yes. Barrington hardscape projects require municipal review when you install or expand patios, driveways, and other hard surfaces. Current village fees are $145 for driveway permits and $105 for patio permits. If the property is in unincorporated Barrington Township, the permit path changes and may include a $250 processing fee plus a $10,000 surety bond.
Barrington residential driveways must be at least 9 feet wide. At the property line, the maximum width is 24 feet unless the garage footprint justifies a wider driveway. The village generally limits residential parcels to one driveway, and circular driveways require at least 100 feet of lot frontage.
Yes. Barrington caps impervious surface coverage at 50% of the lot, but an engineered permeable brick paver system with open-graded stone can expand the allowable design envelope to 55%. That can let a homeowner add a larger patio, driveway upgrade, or outdoor living space while staying inside zoning limits.
Yes, when the base is built correctly. The paver itself is only the surface. Durability comes from clay excavation, non-woven geotextile stabilization fabric, proper drainage, and an 8-to-12-inch compacted CA-6 crushed stone base designed for Chicagoland freeze-thaw cycles.
Illinois law requires any service lateral that’s newly installed or completely replaced on or after January 1, 2026 to be locatable by electromagnetic means or another equally effective method, such as copper tracer wire or a detectable marker system. We build this into the excavation workflow wherever it applies.
We install an 8-to-12-inch compacted CA-6 crushed stone base for most Barrington projects. A shallow 4-to-6-inch base might pass a visual inspection, but it won’t hold up against the water retention and frost heave that Chicagoland clay produces over repeated winters.
Barrington has the largest residential historic district in Illinois, and ARC review for properties in or near that district tends to favor brick-like paver shapes, traditional laying patterns, and restrained color palettes over asphalt or oversized modern slabs. We design around that expectation from the start instead of running into it after the fact.
The Village of Barrington charges $145 for a driveway permit and $105 for a patio permit, each split between a permit fee and a plan review fee. Unincorporated Barrington Township requires a separate township permit, a $250 processing fee, and a $10,000 surety bond naming the Township Supervisor. We confirm jurisdiction before filing so the project doesn’t end up in the wrong queue.
Groot’s standard residential waste service doesn’t take heavy excavation debris like old brick, concrete, clay, or stone base. We handle loading, hauling, and off-site disposal ourselves as part of the job, so the property isn’t left with a pile of spoil at the curb.
A patio, stoop, and step project of moderate size can run around four days from old material removal to finished compaction. Driveways and larger outdoor living spaces with more excavation, base work, or design elements take longer.

Schedule a Barrington Brick Paving Consultation

Plan your Barrington brick paver project with a contractor who understands the soil, the permits, the historic design expectations, and the code requirements before excavation starts.

Call 3D Brick Paving at 847-297-7966 to schedule a free estimate for a Barrington brick paver patio, driveway, walkway, stoop, or outdoor living space.

Make your dream a reality. Call now for a Free estimate.

847-297-7966

Scroll to Top

FREE QUOTE REQUEST

Fill out the form below and someone will follow up with you.
Interested In: