

CALL US FOR A FREE ESTIMATE!

847-297-7966

Skokie Brick Paving Engineered for CA-6 Base Strength, Permit Approval, and Long-Term Surface Stability
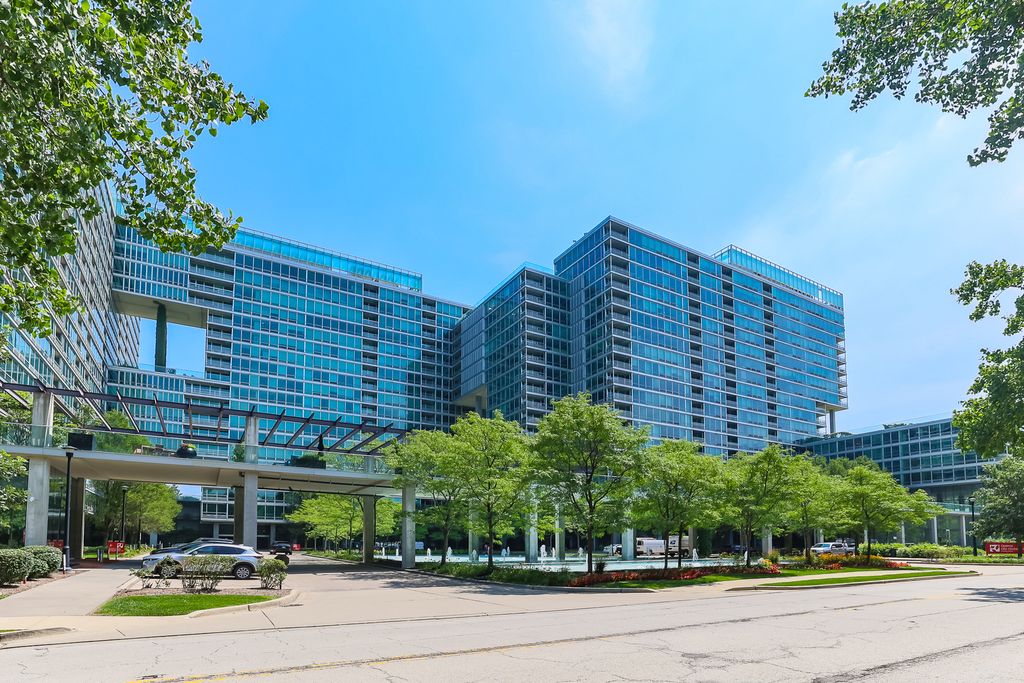
Excavate the weak subgrade. Compact the CA-6. Set the pitch. Verify the Plat of Survey before the paver pattern is approved.

3D Brick Paving builds Skokie patios, driveways, walks, driveway approaches, fire features, and outdoor living surfaces around one principle: the base controls the life of the hardscape. The finished pavers must look refined, but the system below them has to survive northern Cook County freeze-thaw cycles, clay moisture, driveway loads, drainage movement, and Village review.

The live Skokie page confirms 3D Brick Paving’s Unilock Authorized Contractor and ICPI Certified Installer positioning, family-owned operation, Des Plaines headquarters, and service focus across brick patios, driveways, and walkways.

Skokie requires permits for patios, driveways, and sidewalks with approval. Permit applications are filed online, the homeowner and contractor must sign, required plans and a Plat of Survey must be included, and contractors must be licensed and bonded. Call 847-297-7966 for a Skokie brick paving estimate planned around structure, drainage, survey accuracy, and Village compliance.

Clay-Conscious Patio and Walkway Engineering

A Skokie patio should not be treated as a thin decorative layer. Local hardscapes face the same northern Cook County stress pattern that damages weak paver installations across the region: moisture sits in slow-draining soils, freezes, expands, thaws, and leaves voids under shallow bases.

3D Brick Paving builds from the subgrade up. The crew removes unstable organic material, excavates weak pockets, installs compacted aggregate, locks edges with proper restraint, and grades the surface away from the home before the pavers are set.

Skokie’s permit guidance confirms that patios require permits, and the permit process requires plans and a Plat of Survey. That means the patio footprint, hardscape dimensions, property conditions, and drainage behavior should be reviewed before construction begins. This protects the homeowner from the common failures that appear after the first freeze-thaw season: rocking corners, open joints, low spots, spreading edges, pooling water, and settlement against the foundation.

Architectural Driveways and Driveway Approaches
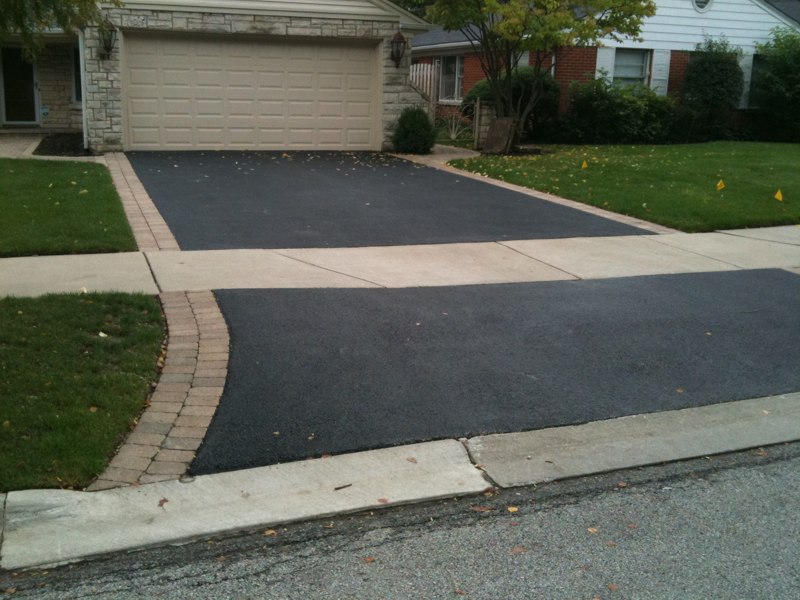
Skokie’s residential driveway specifications are highly specific. For concrete driveways, the Village requires a 6-inch PCC driveway apron over a 4-inch compacted CA-6 base, and a 5-inch PCC private drive over a 4-inch compacted CA-6 base. For asphalt, the apron requires 3 inches of HMA over a 6-inch CA-6 base, while the private driveway requires 2 inches of HMA over a 4-inch CA-6 base.

The driveway width for residences without shared driveways, measured at the street right-of-way line, must be at least 9 feet and no more than 22 feet. The Village detail also shows a 3-foot flare and a maximum curb width of 28 feet. Skokie also requires the driveway to be placed at grade and below the top of the foundation of adjacent structures. That matters because a driveway that drains toward a garage, side door, or foundation wall creates water pressure where the home is least prepared to receive it.

3D Brick Paving designs driveway geometry around the full public-private transition: garage approach, private drive, sidewalk crossing, apron, curb flare, pitch, base thickness, and edge restraint. The goal is a driveway that looks custom without drifting outside Village specifications.

Brick Paver Driveway Approaches and Right-of-Way Control

The driveway approach is the sensitive zone. Skokie’s residential driveway specifications state that brick pavers in a driveway approach require a permit and a Hold Harmless Release. The same specification requires brick paver approaches to be installed on a 6-inch compacted CA-6 base with a 1-inch sand leveling course.

That is a major trust signal for homeowners who want the brick driveway to continue cleanly toward the street. The approach sits in a public-facing transition area, where engineering standards, sidewalk continuity, right-of-way conditions, and future municipal or utility work all outweigh style preferences.

3D Brick Paving manages the approach as a documented construction condition. The paver base, sand leveling course, hold harmless paperwork, permit path, and driveway dimensions are reviewed before construction starts.

Drainage, Downspouts, and Foundation Protection

Skokie hardscapes need deliberate water control. The Village’s driveway specifications state that driveways must be placed at grade and below the top of the foundation of adjacent structures.

Skokie also publishes drainage details for downspout drain piping, including perforated pipe wrapped with filter fabric, compacted gravel, pop-up drainage emitters, and discharge routing details.

3D Brick Paving uses that same logic on patios, walks, and driveways. The finished paver surface is pitched to move water away from the home, away from garage thresholds, away from stoops, and away from side-yard pinch points. Where roof water, downspouts, or sump discharge influence the hardscape, the design phase reviews those paths before excavation.

Skokie’s broader water and wastewater planning also supports increased on-site stormwater management, including rain gardens and permeable surfaces for driveway and road paving.

For homeowners, that means permeable paver systems, drainage stone, pop-up emitters, and rain garden integration can be evaluated as site-specific tools rather than afterthoughts.

Fire Features, Outdoor Rooms, and Adopted Code Alignment

Skokie has adopted the 2021 International Residential Code for one- and two-family residential work, the 2021 International Fuel Gas Code, the 2021 International Fire Code, and the 2020 National Electrical Code with amendments.

That matters for outdoor living projects that include fire pits, fireplaces, gas lines, lighting, outdoor kitchens, pergolas, or powered features. The patio layout, utility routing, fire location, seating radius, drainage pitch, and inspection path need to be coordinated before the base is built.

3D Brick Paving uses 3D design modeling to test the outdoor room before construction: patio footprint, walkway access, fire feature placement, grill enclosure location, lighting paths, and drainage direction. The final space should feel natural, but the underlying plan has to remain permit-ready.

Skokie Project Management and Permit Discipline

Skokie’s building permit process requires more than a form. The Village directs applicants to use the online permit portal, include required plans and a Plat of Survey, obtain homeowner and contractor signatures, and use licensed and bonded contractors.

The Village also lists the relevant application categories for accessory structures, sidewalks, driveways, detached garages, building or right-of-way permits, and contractor registration.

3D Brick Paving manages the construction sequence around those requirements:

  1. Plat of Survey review.
  2. Hardscape layout and 3D design modeling.
  3. JULIE utility coordination before excavation.
  4. Permit-ready drawing preparation.
  5. Subgrade excavation.
  6. CA-6 base installation and compaction.
  7. Edge restraint installation.
  8. Paver setting and compaction.
  9. Joint sand, cleanup, and final finish review.
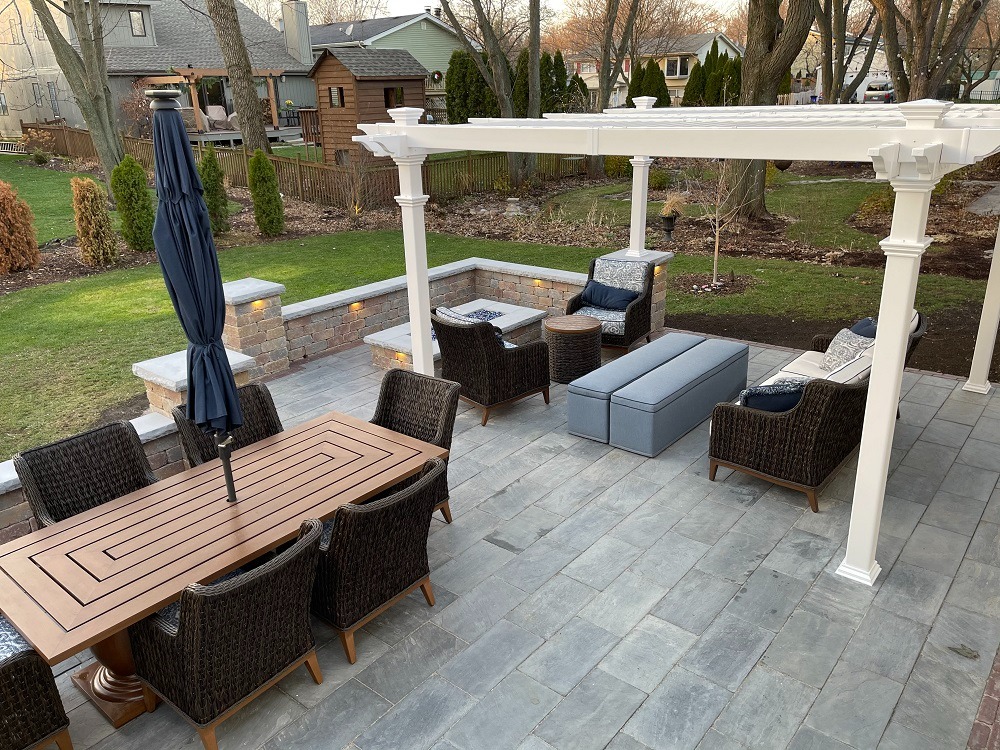
This process protects the homeowner from the common problems that show up late: missing survey detail, unapproved right-of-way work, insufficient base depth, poor drainage, utility conflicts, or a driveway approach that does not match Village engineering requirements.

Frequently Asked Questions

Yes. Skokie states that most construction or home improvement projects require a permit, and its permit list includes patios. The application process requires the homeowner and contractor to sign, required plans to be included, a Plat of Survey to be submitted, and contractors to be licensed and bonded.
Skokie’s residential driveway specifications require a 4-inch compacted CA-6 base under concrete private driveways, a 4-inch CA-6 base under concrete aprons, a 6-inch CA-6 base under asphalt aprons, and a 4-inch CA-6 base under asphalt private driveways.
Yes, but the Village requires a permit and a Hold Harmless Release. Skokie’s driveway specifications state that brick pavers in a driveway approach must be installed on a 6-inch compacted CA-6 base with a 1-inch sand leveling course.
For residences without shared driveways, Skokie specifies that driveway width measured at the street right-of-way line must be at least 9 feet wide and no more than 22 feet wide. The Village detail also shows a 3-foot flare and a maximum curb width of 28 feet.
Yes. Skokie’s residential zoning code caps impermeable surface coverage, which includes patios, walkways, and buildings, and the limit varies by zoning district. A separate floor-area-ratio rule caps building floor area at 60 percent of lot area. Both figures should be checked against the specific property before a patio footprint is finalized.
The Village’s public sidewalk program covers the street-facing sidewalk, but homeowners are responsible for service walks and carriage walks on their own property. Curbs adjacent to a driveway are excluded from Village curb repair funding and must be handled by the homeowner through a driveway permit.
Skokie’s permit process runs in five steps: application submittal, plan review (skipped for simple projects with no review needed), permit issuance, a placard posted at the site facing the street, and inspections scheduled during and after construction. Larger projects may also need sign-off from the Appearance Commission, Plan Commission, or Zoning Board of Appeals before a permit is issued.
Skokie’s driveway specifications state that brick paver infiltration systems must be placed according to direction from the Engineering Division. Skokie’s water planning also identifies permeable surfaces for driveway and road paving as part of stormwater best-practice exploration.
Skokie has adopted the 2021 International Residential Code for one- and two-family residential work, the 2021 International Fuel Gas Code, the 2021 International Fire Code, and the 2020 National Electrical Code with amendments. Fire features, gas work, electrical work, and lighting should be reviewed through the applicable permit path before installation.

Get a Skokie Brick Paving Estimate

Build the patio, driveway, approach, walkway, fire feature, or restored paver surface for the soil, code, and water movement it has to survive.

3D Brick Paving installs Skokie hardscapes with survey-backed 3D design, licensed and bonded permit support, JULIE coordination, CA-6 base preparation, driveway approach documentation, Hold Harmless Release awareness, permeable paver review, drainage planning, and long-term paver stability.

Call 847-297-7966 for a Skokie brick paving estimate.

Make your dream a reality. Call now for a Free estimate.

847-297-7966

Scroll to Top

FREE QUOTE REQUEST

Fill out the form below and someone will follow up with you.
Interested In: