

Northfield Brick Paving Built for Prairie Clay, Stormwater Law, and North Shore Longevity
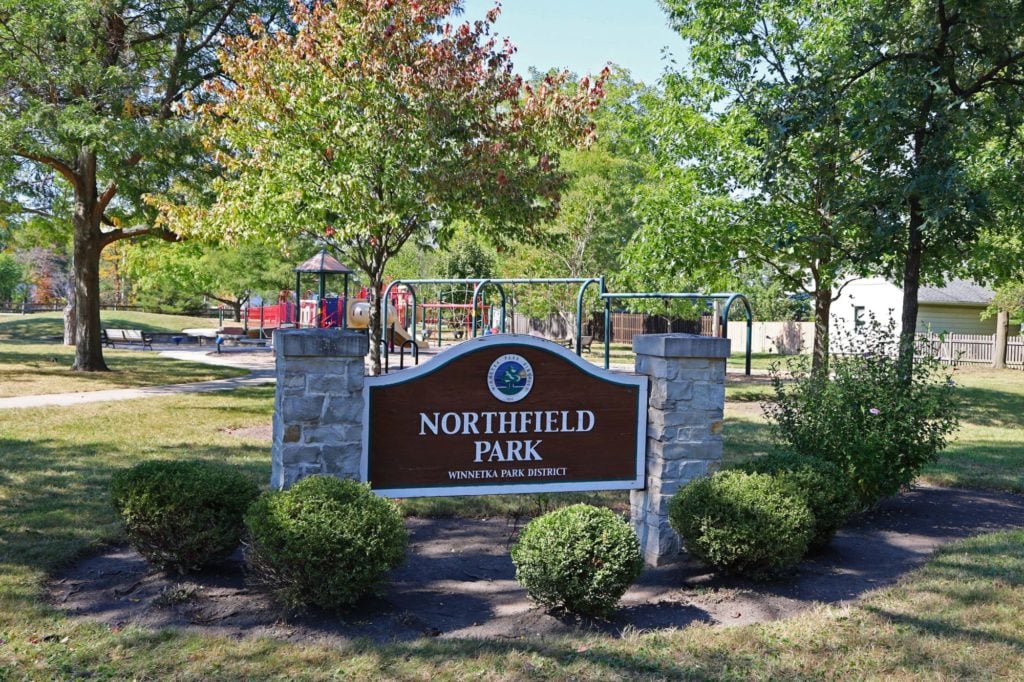
Excavate the clay. Isolate the subgrade. Compact the CA-6. Set the drainage pitch before the paver pattern is finalized.
Northfield patios, driveways, walkways, and outdoor living surfaces fail when contractors treat North Shore soil like dry, forgiving ground. Heavy prairie clay and glacial till retain water. Winter freeze-thaw cycles lift weak bases from below. Spring thaw softens the same subgrade, leaving voids that create rocking pavers, open joints, sunken edges, and foundation-side pooling.
3D Brick Paving builds brick paving systems around that reality. The company was founded by Gaetano D’Aiello in 1972, later joined by Mike and Frank in 1981, and operates from 1000 Lee Street in Des Plaines.
For Northfield property owners, the job goes well beyond installation: soil correction, stormwater planning, tree protection, permit sequencing, utility safety, and finished masonry craft, all working as one system.
Call 847-297-7966 for a Northfield brick paving estimate built around soil, drainage, permitting, and long-term surface stability.
Climate-Engineered Paving for North Shore Soil Dynamics
Standard 4-to-6-inch sub-bases used in milder climates fail across Northfield, because the ground moves too much and drains too slowly. Heavy prairie clay and glacial till hold water under patios and driveways. During USDA Zone 5b winter cycles, saturated clay expands as it freezes, creating frost-heave pressure beneath the paved field. During spring thaw, the softened subgrade loses bearing capacity and lets poorly supported surfaces settle unevenly.
Low-lying properties near the Middle Fork branch of the Chicago River deserve added drainage attention. Northfield’s own history page notes that early residents dealt with difficult crossings around the Skokie Lagoons and the Middle Fork branch, a reminder that water movement has shaped this area since settlement.
3D Brick Paving’s mitigation sequence starts below the visible surface:
- Remove 6 to 10 inches of native clay where site conditions require it.
- Place woven geotextile separation fabric to block wet clay migration into the aggregate base.
- Install a compacted angular CA-6 crushed stone sub-base.
- Set a clean bedding layer and restraint system.
- Lock the field with the selected paver pattern, edge restraint, and jointing.
Rounded pea gravel does not belong under high-durability hardscapes. Its smooth particles roll under load and lack the internal friction needed for structural interlock. CA-6 performs differently: angular stone and fines bind under compaction, creating a denser load-bearing platform for patios, walks, and driveways.
Applied Hydraulics and Foundation Protection
Water must leave the hardscape by design, not by chance.
The surface pitch is mapped before pavers are installed. Slope is the change in height divided by the run length, and it has to come in at 1/4 inch per foot or steeper, about 2.08%. In field terms, every horizontal foot needs at least 1/4 inch of fall away from the home: a 10-foot patio run needs at least 2.5 inches of fall, a 12-foot run needs at least 3 inches, and a 20-foot run needs at least 5 inches.
The finished paver surface must also sit safely below the home’s concrete foundation line. That detail reduces basement dampness, sill exposure, standing water at thresholds, and hydrostatic pressure against foundation walls.
Northfield’s driveway, patio, sidewalk, and grading application requires a drainage certification for projects where grading or drainage may be affected. The certification states that surface drainage must not increase runoff volume or velocity onto adjacent properties and must comply with stormwater, soil erosion, and grading regulations.
That’s why 3D Brick Paving treats pitch, outlet direction, and on-site water capture as structural work, not finishing work.
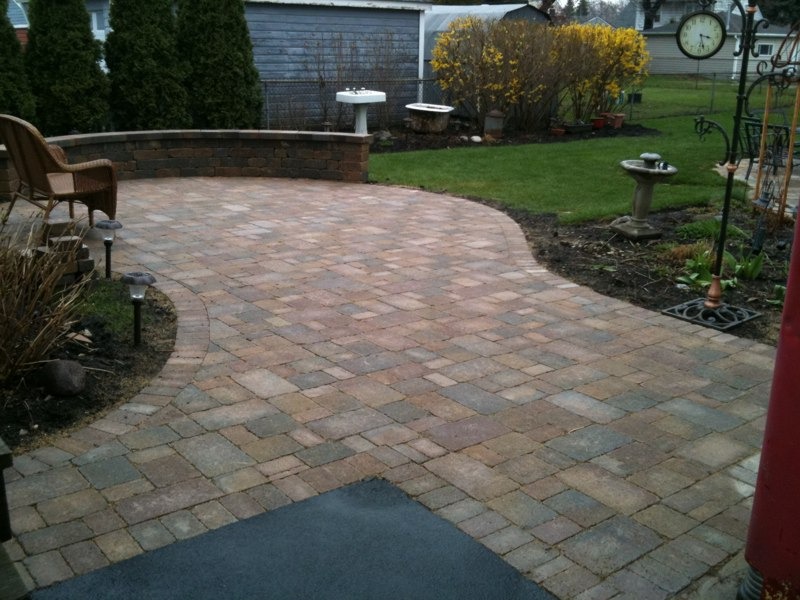
Jurisdictional Permitting Friction: Incorporated Village vs. Township Road District
Incorporated Village of Northfield
Properties inside the incorporated Village of Northfield are processed through the Village’s Building & Development division. Northfield states that construction and development are subject to codes, ordinances, permitting, and inspections, and its driveway, patio, sidewalk, and grading application requires an original colored Plat of Survey. No photo or faxed copies are accepted. Depending on the project, the application may require:
- One updated Plat of Survey by a licensed surveyor.
- One topographical survey when proposed grades or driveway surface elevation changes exceed 1 inch.
- Two copies of a site or engineering plan showing existing and proposed driveway or grading elevations and areas.
- A Tree Preservation or Removal Permit application if trees are within 50 feet of the construction activity path.
- Permit fee, plan review fee, construction-hours sign fee, recording fee, and escrow deposit line items where applicable.
3D Brick Paving prepares the paving plan around these submittals before excavation, which protects the homeowner from rejected paperwork, drainage revisions, and permit delays.
Unincorporated Northfield Township
Unincorporated Northfield Township follows a different review route. Projects in unincorporated areas fall under the Northfield Township Road District and require more detailed grading documentation than a standard Village application. Plans must use USGS Datum, NGVD of 1929, with 1-foot contour intervals and spot elevations every 20 feet across the lot, extending 15 feet onto adjacent properties. Daniel Creaney Company serves as the Township’s consulting engineer for formal review.
This distinction matters near boundary lines, including areas around Central Avenue, where a property owner can waste weeks filing with the wrong authority. 3D Brick Paving checks the jurisdiction first, then builds the permit path around the property’s actual location.
Stormwater Ordinances, Trees, and Environmental Compliance
Northfield’s stormwater rules can materially affect the budget and design of a large paver project.
The Village’s driveway, patio, sidewalk, and grading application states that projects resulting in a cumulative impervious surface area of 1,000 square feet or more require stormwater detention. Projects below 1,000 square feet may pay a $4.50 per square foot fee in lieu of detention for each square foot of new impervious surface, or provide detention instead. Removed impervious surfaces can be credited against the calculation.
If the net new paved area is greater than 1,000 square feet after credits for removed impervious surface, the Village requires three copies of a topographical plan with engineering calculations for stormwater detention, storage capacity, detention location, discharge, and proposed on-site grading.
Permeable brick paving can help manage that pressure. A permeable system lets water enter open-graded joints, move through clean aggregate, and collect in an underground stone reservoir before infiltrating into the ground. For a Northfield estate patio, driveway court, or walkway network, that design can reduce runoff stress and support on-site stormwater management.
Tree protection also changes the installation strategy. Northfield’s Building & Development page states that trees in the right-of-way or front or side yard on single-family parcels are protected when they exceed 6 inches in naturalized areas or 3 inches in landscaped areas, and a permit is required to remove a protected tree. The driveway, patio, sidewalk, and grading application adds that a Tree Preservation or Removal Permit is required if trees are within 50 feet of the construction activity path.
3D Brick Paving uses root-safe excavation planning where hardscape work approaches protected canopy: careful equipment staging, reduced root-zone disturbance, and early permit coordination when the work area falls within the regulated distance.
Comparative Regional Codes: Des Plaines HQ Compliance
3D Brick Paving operates from Des Plaines, where the hardscape rules are different and more urban in structure. That gives the company daily experience across both North Shore and Northwest suburban code environments.
Des Plaines requires residential hard-surface permits through the Customer Self Service Portal. The applicant must upload a Plat of Survey showing proposed location, dimensions, and distances from property lines. Contractor work also requires a signed contract, and right-of-way sidewalk or apron work requires an original signed $20,000 surety bond.
Des Plaines driveway rules set maximum driveway widths based on garage capacity: 20 feet for no garage or single-car garage, 23 feet for two-car garage, and 26 feet for three-car garage. Driveway aprons must match the driveway width at the property line, then flare straight 3 feet on each side toward the street.
Des Plaines also requires patios to sit in the rear yard, at least 5 feet from property lines and at least 3 feet from driveways or parking areas. R-1 properties cannot exceed 60% rear-yard coverage, and patio-to-driveway connections must use a diverging walkway rather than direct contact.
For fire features, 3D Brick Paving’s Des Plaines fire-feature page states that layouts account for a 15-foot residential fire safety clearance, rear-yard zoning limits, CA-6 base requirements, and utility coordination before excavation.
Northfield and Des Plaines do not share the same permit structure. The advantage for homeowners is administrative range: the same contractor can handle Northfield stormwater thresholds, Township grading plans, protected-tree constraints, Des Plaines right-of-way bonding, and strict urban driveway geometry without confusing the two.
Risk Mitigation, Neighborhood Logistics, and Heritage
Northfield’s local building culture has deep roots. The Village history page states that blacksmith John Happ moved to a Northfield farm in 1854, and his grandson later became Northfield’s first Village President after incorporation in 1926.
3D Brick Paving carries that tradition into modern exterior masonry: paver patios, estate driveways, stoops, walkways, grill enclosures, fire features, retaining walls, and natural stone installations built for current soil and code conditions.
Jobsite logistics matter in Northfield’s quiet residential setting. The Village lists construction hours as Monday through Friday from 7 a.m. to 7 p.m., Saturday from 9 a.m. to 5 p.m., and Sunday plus national holidays from noon to 5 p.m.
Frequently Asked Questions
Yes. Northfield uses an application for driveway, patio, sidewalk, or grading work. The application requires an original colored Plat of Survey, and depending on the project, may require a topographical survey, two copies of a site or engineering plan, drainage certification, and tree permit review.
Northfield requires stormwater detention when cumulative impervious ground surface reaches 1,000 square feet or more. For projects below 1,000 square feet, the owner may pay a $4.50 per square foot in-lieu fee for each square foot of new impervious surface or provide detention. Removed impervious surface can be credited.
Yes, when the site and approval path support them. Permeable pavers let stormwater drain through aggregate-filled joints into a stone reservoir below the surface. This can help manage runoff on-site and may reduce the calculated impervious impact of the project, depending on municipal review.
Incorporated Village projects are processed through the Village Building & Development division. Unincorporated Northfield Township projects fall under the Township Road District and require USGS Datum grading plans with 1-foot contour intervals, spot elevations every 20 feet, and review by Daniel Creaney Company.
Northfield’s driveway, patio, sidewalk, and grading application states that a Tree Preservation or Removal Permit is required if trees are within 50 feet of the construction activity path. The Village also protects certain right-of-way, front-yard, and side-yard trees based on diameter and location.
Heavy prairie clay and glacial till hold water. In winter, that moisture freezes and pushes upward, creating frost heave. In spring, thawed clay softens and loses support. Cheap patios usually fail because the base is shallow, the clay isn’t separated, or the aggregate doesn’t compact properly.
The approach calls for removal of 6 to 10 inches of native clay, woven geotextile separation fabric, and a compacted angular CA-6 crushed stone base. The goal is to isolate wet clay from the structural base and reduce seasonal movement.
Des Plaines uses CSS permit submission, requires a Plat of Survey, sets 20/23/26-foot driveway width limits by garage capacity, requires 3-foot apron flares, and requires a $20,000 surety bond for sidewalk or apron work in the right-of-way. Northfield focuses more heavily on stormwater thresholds, tree protection, and Village-versus-Township jurisdiction.
Get a Northfield Brick Paving Estimate
Build the patio, driveway, walkway, stoop, fire feature, or natural stone surface for the soil, stormwater rules, and review process it has to satisfy.
3D Brick Paving installs Northfield brick paving with clay-aware excavation, geotextile separation, compacted CA-6 base prep, drainage pitch control, stormwater review support, tree-protection planning, Township/Village permitting awareness, JULIE coordination, and full debris haul-off.
Call 847-297-7966 for a Northfield brick paving estimate.