CALL US FOR A FREE ESTIMATE!

847-297-7966

Park Ridge Brick Paving Engineered for Clay Soil, Open-Space Zoning, and Architectural Permanence
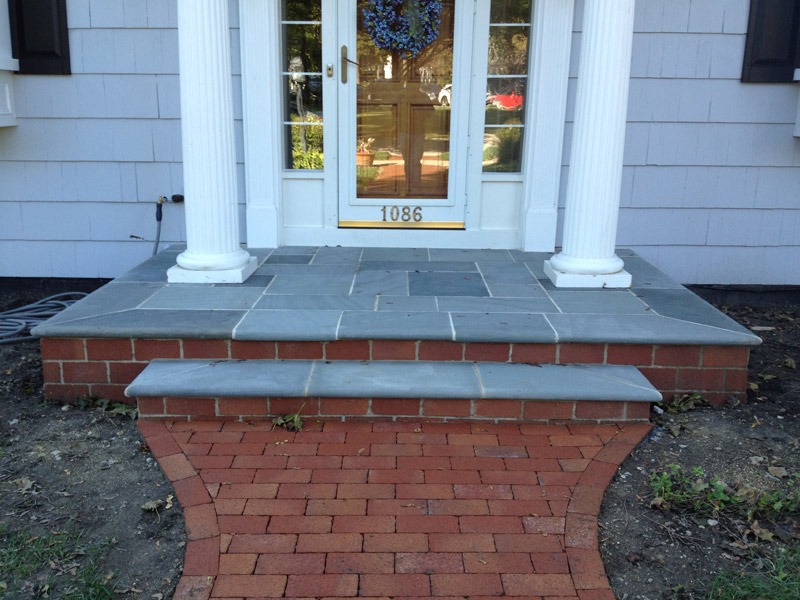
Engineer the base before the border. Calculate the open space before the patio expands. Pitch the hardscape before water has a chance to reach the foundation.

3D Brick Paving builds Park Ridge and Des Plaines patios, driveways, walkways, fire features, retaining walls, and natural stone surfaces around one operating principle: geologically engineered and zoning-compliant hardscaping. The surface must look refined, but the system below it has to resist northern Cook County clay, spring water tables, freeze-thaw movement, municipal inspection, and drainage liability.

The company’s Park Ridge page confirms the firm’s long regional history, family-owned operation, Unilock and Belgard contractor positioning, ICPI installer credential, manufacturer warranty language, and 5-year labor guarantee.

Every project starts with survey matching and JULIE 811 utility coordination before excavation. From there, 3D Brick Paving sets a drainage target of at least 1/4 inch of fall per horizontal foot, about a 2.08% slope, positioning hard surfaces safely below the foundation line and pitching them away from the home without sending runoff onto neighboring properties.

Call 847-297-7966 for a Park Ridge brick paving estimate planned around soil, zoning, drainage, and long-term structural performance.

Clay-Conscious Subgrade Engineering and Structural Patios

Park Ridge and Des Plaines share a difficult soil profile. Both sit on poorly drained Drummer silty clay loam with a high spring water table that can sit 12 to 24 inches below the surface, and the soil itself runs alkaline, in the pH 7.0 to 8.5 range. Those fine clay particles trap water tightly, forming a saturated bowl beneath patios and driveways. Winter turns that trapped moisture into frost-heave pressure; spring thaw softens the base and leaves voids under the paved field.

A shallow base can’t protect a premium patio from that movement. 3D Brick Paving excavates soft clay pockets and removes unstable organic material first. The hardscape then goes over compacted aggregate designed to distribute load and resist settlement.

In Des Plaines, the municipal base rule is explicit: residential hard surfaces require a minimum 4-inch compacted CA-6 gravel base, and pea gravel isn’t allowed. The same handout confirms that patios must sit in the rear yard, at least 5 feet from property lines and at least 3 feet from driveways or parking areas, while walkways need at least 1 foot of property-line clearance.

Park Ridge uses a different zoning pressure point. Instead of copying Des Plaines setbacks into Park Ridge copy, 3D Brick Paving verifies the current Plat of Survey, calculates lot coverage and open space, checks accessory-structure implications, and confirms any retaining wall or grading triggers before the layout is finalized. Park Ridge requires patios and decks to be permitted, and its zoning resources direct applicants to use the city’s zoning workbook for FAR, lot coverage, and open-space calculations. The result is a patio that feels generous without drifting into permit risk.

Zoning-Compliant Driveways and Public Right-of-Way Aprons
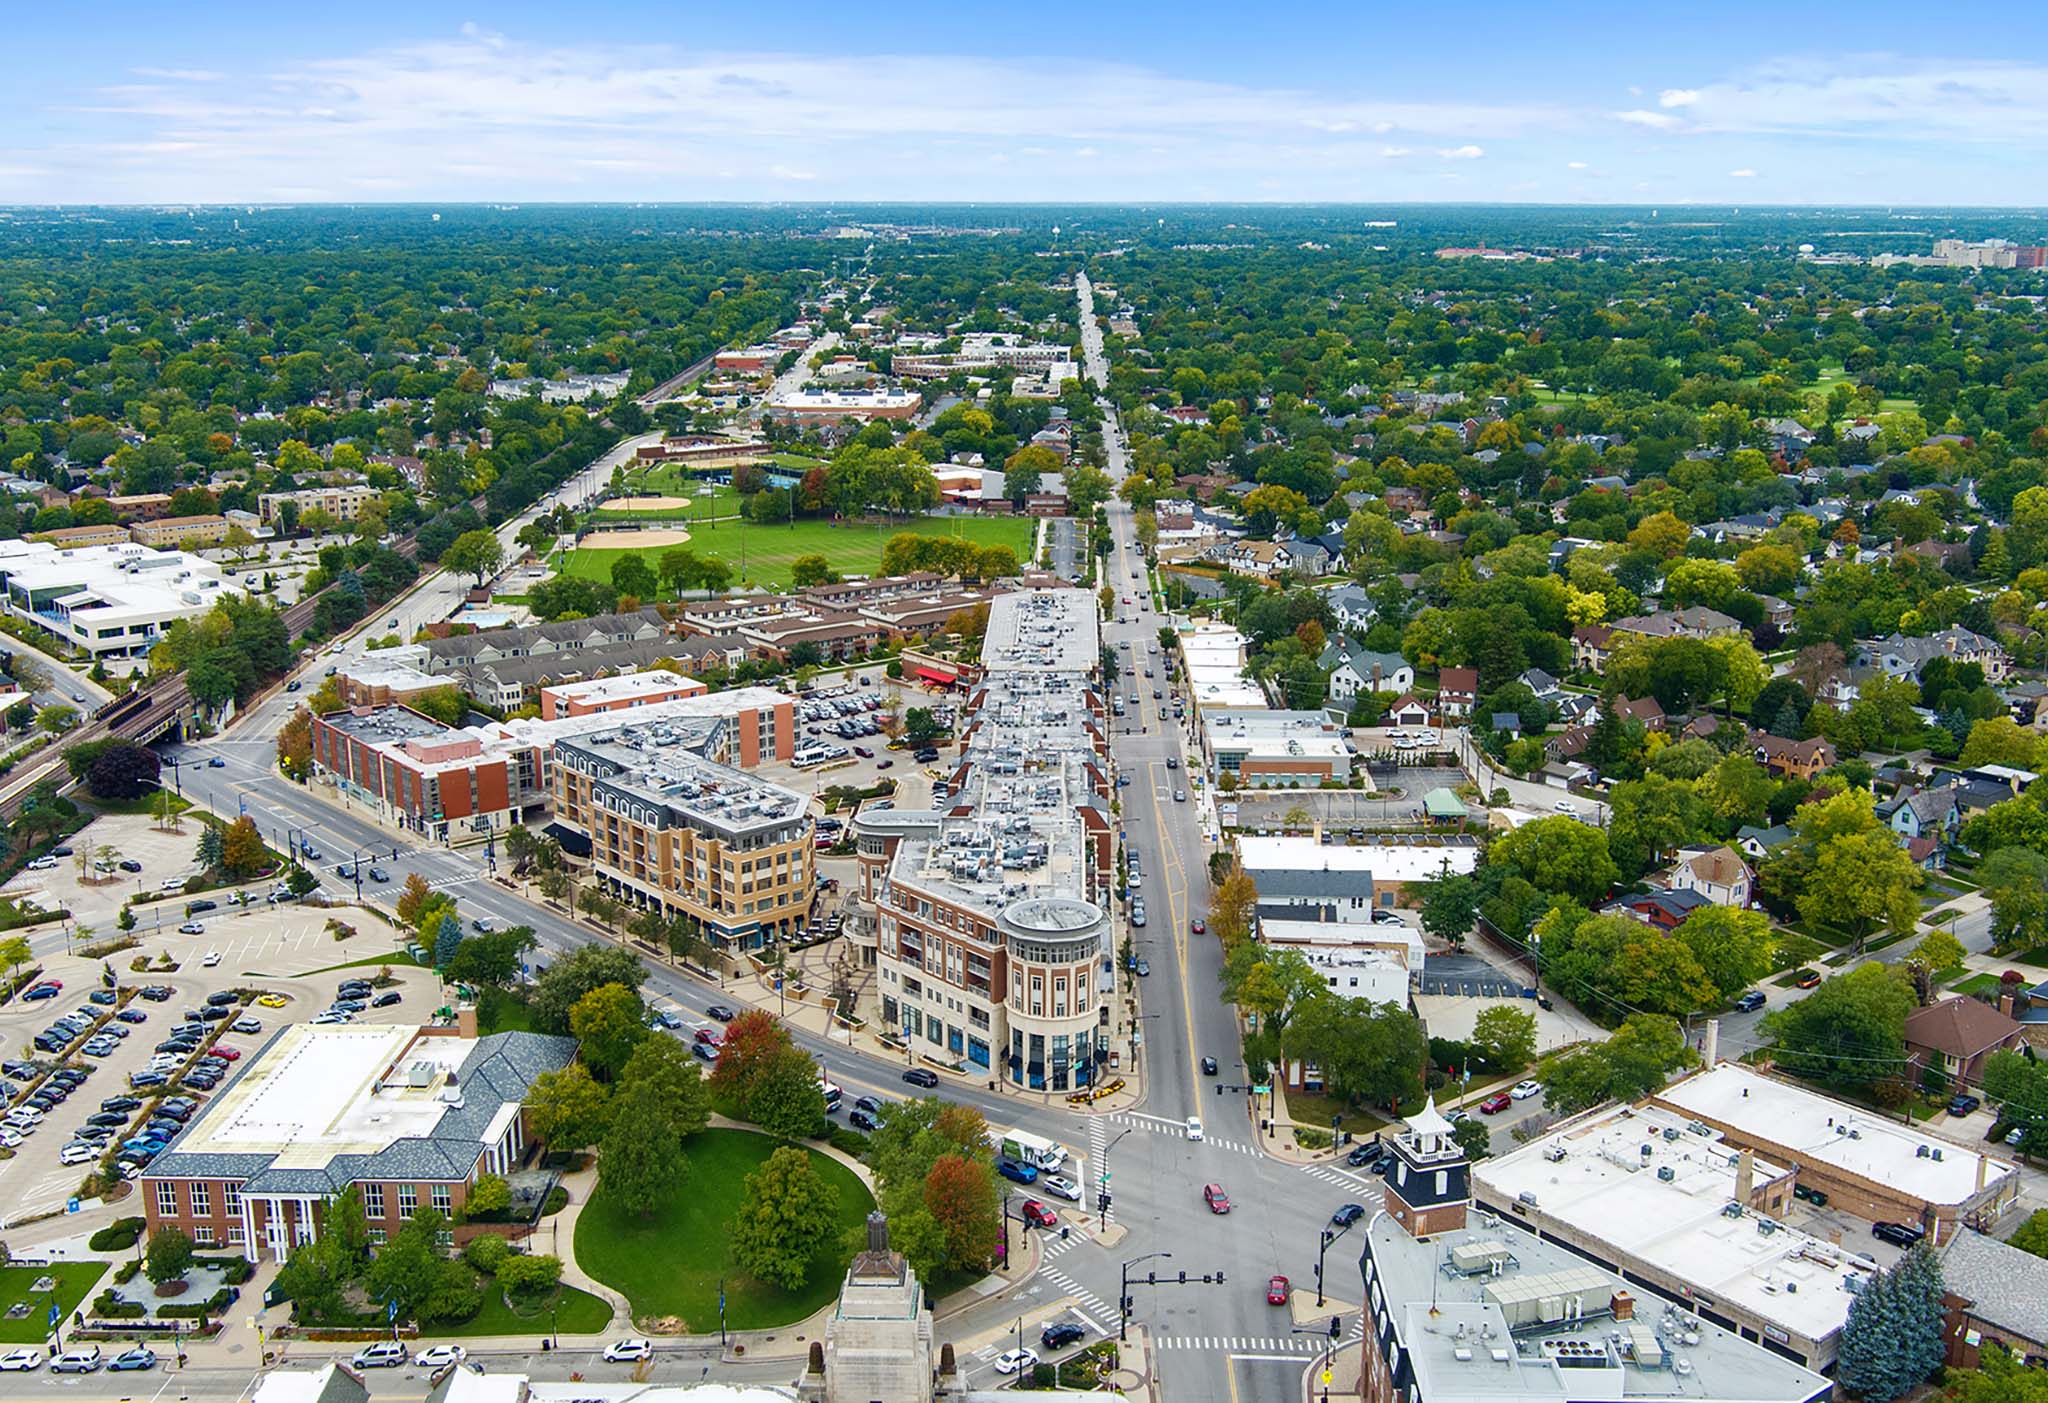
A driveway is more than a parking surface. In Park Ridge, it affects the property’s open-space calculation. In Des Plaines, it can trigger right-of-way bonding, apron geometry, and license agreement requirements.

Park Ridge requires residential properties to preserve open space: 45% of total lot area in R-1 districts and 40% in R-2 districts. The city’s zoning workbook defines open space as landscaped or lawn area and excludes driveways, sidewalks, patios, decks, swimming pools, terraces, plazas, and other impervious or semi-impervious surfaces. A new paver driveway, front walk, patio, or widened hardscape area has to be calculated against the full site, not treated as an isolated improvement.

3D Brick Paving uses the Plat of Survey to calculate existing pavement, proposed pavement, building coverage, and remaining open space before the design is submitted through Park Ridge’s Civic Access portal. Park Ridge states that Civic Access allows users to submit building permit applications, upload plans and revisions, track status, and view inspection results.

Permitted Drainage Integration and Illinois Drainage Code Compliance

Drainage isn’t a finishing detail. It’s the structural logic that keeps patios, driveways, and retaining walls from becoming water-delivery systems aimed at the basement or the neighbor’s lot.

3D Brick Paving sets hardscape pitch at a minimum of 1/4 inch per horizontal foot, approximately 2.08%, away from the foundation. The intent is direct: move water off the surface without concentrating runoff across property boundaries.

Des Plaines codifies this directly. Residential hard surfaces must sit at least 4 inches below the top of the building foundation and pitch away from the building at 1/4 inch per foot. Drainage can’t be directed onto neighboring properties.

Park Ridge has its own drainage trigger points. Article 15 of the Park Ridge Municipal Code requires a building permit for altering grade or drainage on a parcel, and it also requires permits for drainage pop-ups and other facilities used to aid sewer maintenance, flood control, or stormwater drainage under Section 9-2-25.

That matters for clay-heavy yards with sump discharge, low backyard pockets, and hardscape expansions. Where the site calls for drainage improvements, 3D Brick Paving can integrate catch basins, drainage tile, French drains, and pop-up emitters into the patio or driveway plan, then align the design with the correct municipal pathway instead of improvising after water appears.

Des Plaines reinforces the same regional reality through public works investment. The city’s Craig Manor Drainage System Improvement Project includes a 2.5 acre-foot underground stormwater storage facility at Craig Manor Park with relief storm sewers to convey floodwater and reduce flooding risk for at-risk homes.

Residential hardscaping should respect that same hydrological discipline.

Architectural Preservation and Safety-First Fire Features

Park Ridge hardscape design has to respect architecture as much as engineering. A paver palette that works on a modern infill home can feel wrong beside a Tudor Revival or Spanish Colonial residence.

For Park Ridge homes near historic streetscapes, 3D Brick Paving curates paver colors, borders, textures, and laying patterns around the house, not around a generic catalog image. Local reference points include R. Harold Zook Tudor Revival homes on Cedar Street and Spanish Colonial residences on Talcott Place.

Publicly available preservation material identifies a Tudor Revival home at 519 Cedar Street as one of several Park Ridge homes designed by R. Harold Zook, and architectural writing on Park Ridge’s “Spanish Town” describes Spanish Colonial Revival homes on Talcott Place and Crescent Avenue built between 1927 and 1929. That context shapes design decisions: warmer clay tones for Tudor masonry, restrained charcoal borders for formal driveways, softer limestone textures for garden walks, and paver fields that support the home instead of competing with it.

Park Ridge also regulates certain landscape structures. Article 15 requires a permit for any berm or landscape wall that’s within 5 feet of a property line, 25 feet or more in length, or higher than 30 inches.

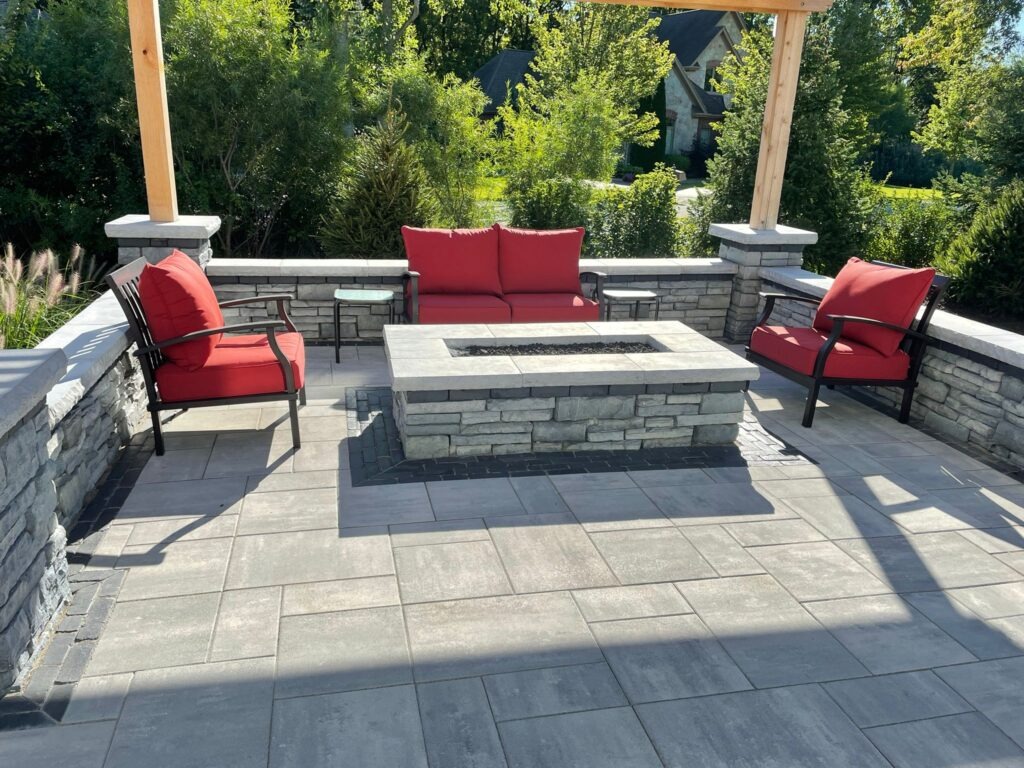
Des Plaines adds strict fire-feature rules. 3D Brick Paving’s Des Plaines fire-feature guidance states that outdoor fire pits and fireplaces require a 15-foot clearance from buildings, property lines, and combustible materials. Patio layouts in Des Plaines still have to respect the city’s separate 5-foot property-line setback and 3-foot driveway separation, on top of the 60% R-1 rear-yard coverage cap.

The finished lounge should feel effortless. The underlying layout should be exact.

Operational Etiquette and Logistics

Premium construction includes how the crew behaves on the block.

Park Ridge permits construction operations, including deliveries, Monday through Friday from 7:00 AM to 7:00 PM and Saturday from 8:00 AM to 5:00 PM. Sunday and holiday construction is prohibited except for work that doesn’t require fencing around the site, which may occur between 8:00 AM and 5:00 PM. The city’s FAQ also states construction hours and construction environment rules for noise, fencing, dust control, and site order.

Des Plaines allows work Monday through Saturday from 7:00 AM to 7:00 PM and Sunday from 10:00 AM to 6:00 PM, according to its residential hard-surface handout.

Frequently Asked Questions

Des Plaines requires a Residential Hard Surfaces Permit for paver patios, walkways, and slab-on-grade work. The application is filed through the Customer Self Service portal. The city requires a current Plat of Survey showing proposed location, dimensions, and distances from property lines, plus a signed contract if a contractor performs the work. The project requires a pre-pour/base inspection and a final inspection.
Park Ridge requires 45% open space in R-1 districts and 40% open space in R-2 districts. Open space excludes driveways, sidewalks, patios, decks, pools, and similar impervious or semi-impervious surfaces. 3D Brick Paving calculates the proposed hardscape against the current Plat of Survey before design approval so the project doesn’t reduce open space below the zoning threshold.
Yes, but not under a standard driveway permit alone. The apron and sidewalk crossing sit in the public right-of-way. Des Plaines allows brick pavers in that zone only with a License Agreement from the Planning and Zoning Division, and sidewalk or apron work requires an original signed $20,000 surety bond from the contractor.
Both communities sit on poorly drained Drummer silty clay loam with a high spring water table. Microscopic clay particles hold water; freezing expands that moisture and lifts weak base sections; thawing leaves voids that let pavers sink. A durable installation needs clay-conscious excavation and a compacted aggregate base. In Des Plaines, the code baseline is a minimum 4-inch CA-6 compacted gravel base with no pea gravel.
3D Brick Paving grades hard surfaces to pitch away from the foundation at a minimum of 1/4 inch per foot, about 2.08%. Des Plaines requires that pitch and also requires surfaces to sit at least 4 inches below the top of the building foundation. In Park Ridge, altered grade and drainage work, including drainage pop-ups and similar stormwater facilities, can require permitting under Article 15 and Section 9-2-25.
Yes. The design process can match paver color, border proportion, texture, and laying pattern to the home’s architecture. Park Ridge’s local context includes Tudor Revival homes associated with R. Harold Zook on Cedar Street and Spanish Colonial Revival residences on Talcott Place and Crescent Avenue. The hardscape is selected to support the architecture rather than flatten it into a generic suburban patio.
Park Ridge allows construction and deliveries Monday through Friday from 7:00 AM to 7:00 PM and Saturday from 8:00 AM to 5:00 PM, with Sunday and holiday work restricted except for tasks that don’t require site fencing. Des Plaines allows work Monday through Saturday from 7:00 AM to 7:00 PM and Sunday from 10:00 AM to 6:00 PM.
A permit is required under Article 15 if the berm or landscape wall sits within 5 feet of a property line, runs 25 feet or more in length, or stands higher than 30 inches. Any patio or hardscape plan that includes grade changes should be checked against those thresholds before construction.

Get a Park Ridge Brick Paving Estimate

Build the patio, driveway, walkway, fire feature, wall, or apron for the soil and code it has to survive.

3D Brick Paving engineers Park Ridge and Des Plaines hardscapes with clay-conscious excavation, survey-backed open-space calculations, compacted aggregate bases, JULIE 811 coordination, Civic Access and CSS permit support, right-of-way compliance, drainage integration, and architectural material selection matched to the home.

Call 847-297-7966 for a Park Ridge brick paving estimate.

Make your dream a reality. Call now for a Free estimate.

847-297-7966

Scroll to Top

FREE QUOTE REQUEST

Fill out the form below and someone will follow up with you.
Interested In: