Schaumburg Brick Paving Engineered for Base Strength, Permit Approval, and Long-Term Hardscape Stability

Excavate the weak layer. Compact the base. Set the pitch. Verify the Plat of Survey before the paver pattern is approved.
3D Brick Paving builds Schaumburg patios, driveways, walkways, stoops, fire pits, and outdoor living surfaces around one standard: subsurface engineering first. The visible brickwork has to look refined, but the system below it has to survive local freeze-thaw movement, clay moisture, driveway loads, municipal inspections, and long-term settlement pressure.
The live Schaumburg page already confirms 3D Brick Paving’s Unilock Authorized Contractor and ICPI Certified Installer positioning, family-owned operation, Complaint Free BBB language, Des Plaines headquarters, and Schaumburg service focus.
Schaumburg does not treat patios and driveways as casual landscaping. The village requires permits for patios and driveways, contractor business licensing before permit issuance when a contractor performs the work, high-resolution Plat of Survey submittals, base inspections, final inspections, proper pitch away from structures, and documented dimensional compliance. Call 847-297-7966 for a Schaumburg brick paving estimate planned around structure, drainage, survey accuracy, and village code.
Clay-Resilient Patios Built Around Schaumburg Permit Standards
A patio fails from the bottom first. Surface color, border style, and paver pattern matter, but the base determines whether the patio stays flat after winter.
Schaumburg requires a permit when constructing a patio. The village also requires a Residential Building Permit application and a Plat of Survey with the proposed scope drawn directly on the survey to scale with dimensions. Photos of surveys are rejected, so the submittal has to be clean, scanned, and permit-ready.
The code requirements are direct: concrete patios require a 4-inch minimum over 4 inches of compacted fill, pea gravel is not an acceptable sub-base, all vegetation beneath the sub-base must be removed, the patio must pitch away from the primary structure, and a minimum 5-foot clearance from property lines must be maintained.
3D Brick Paving applies that same discipline to premium paver patios. We remove unstable organic material, excavate soft pockets, build over compacted aggregate, and set the surface pitch before the bedding layer and pavers are installed. Pea gravel stays out of structural hardscape footprints because rounded stone shifts under load instead of locking into a stable base.
That protects the homeowner from the most common patio failures: rocking pavers, low corners, joint washout, edge spread, pooling water, and surface heave after freeze-thaw cycles.
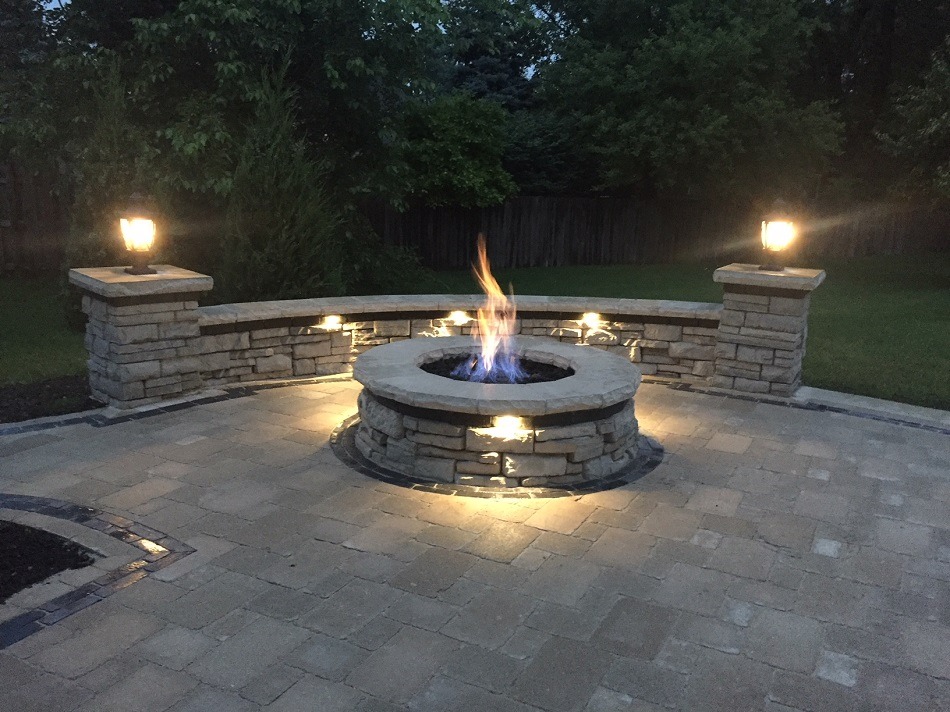
Fire Pits and Outdoor Living Features
A patio permit does not automatically approve a fire feature. Schaumburg’s Fire Pits Resource Guide states that permanent and stationary fire pits, prefabricated fire pits, chimineas, outdoor fireplaces, and fire rings fall under modified permitting requirements. Permanent or stationary fire pits require separate plan review, a Patio/Fire Pit permit, and inspection.
Permanent or stationary fire pits must be no more than 36 inches in diameter and no more than 24 inches high. They cannot be installed closer than 15 feet from property lines, designated structures, or combustibles on the lot. They also require pre-poured compacted sub-base and forms inspections, plus final inspection after completion and backfilling.
3D Brick Paving designs fire features as part of the full outdoor living plan. The 3D layout checks the fire pit location, seating radius, patio footprint, walkway approach, property-line clearance, structural base, and inspection path before excavation. A fire feature should feel integrated, not forced into a patio after the layout has already been built.
Architectural Driveways, Paver Ribbons, and Front-Yard Coverage Control
Schaumburg driveway work is heavily dimensional. The village requires a permit for adding a new driveway or replacing an existing one. Submittals require a Residential Building Permit, a current Plat of Survey with the proposed scope clearly dimensioned on the survey, all existing structures and hardscape shown, and parkway trees shown when they are within 10 feet of the driveway.
The driveway guide requires a sub-base/rough inspection and a final inspection. The rough inspection matters because it lets the village review the base before the finished surface hides the work.
Schaumburg’s driveway code requirements:
- Concrete driveways: 4 inches of concrete over 4 inches of compacted stone base.
- Driveway apron: minimum 5 inches of non-reinforced concrete.
- Asphalt driveway: minimum 3 inches of asphalt over 6 inches of compacted stone base.
- Minimum driveway width: 9 feet.
- Driveway width cannot exceed 21 feet within 3 feet of the front property line.
- Widening after that point may increase no greater than 45 degrees until the paved area reaches 4 feet into the residential property side, including brick pavers or decorative driveway features.
- Only one curb cut is allowed, except for circular drives.
- Pavers must be installed according to manufacturer specifications, and airborne dust must be suppressed with water or another approved method.
The village also caps total front yard coverage at 40% of the front yard and total rear yard coverage at 40% of the rear yard. A new driveway, paver ribbon, walkway, patio, stoop, or widened decorative edge has to be calculated against the full property layout, not designed in isolation.
3D Brick Paving uses survey-backed design to keep the driveway functional, attractive, and compliant with the 21-foot property-line limit, 45-degree widening rule, front-yard coverage cap, parkway tree constraints, and required inspection sequence.
Walkways, Stoops, and Side-Yard Circulation
Schaumburg requires a permit when installing or replacing sidewalks and stoops. The village requires a Residential Building Permit, a Plat of Survey with proposed work drawn to scale, construction value, sub-base/rough inspection, and final inspection.
The sidewalk and stoop standards establish the baseline for safe circulation:
- Concrete must be 4 inches over 4 inches of compacted base.
- Minimum walk width is 3 feet.
- Minimum stoop width and depth is 3 feet.
- Maximum side-yard walk width is 5 feet.
- Flatwork must pitch away from the structure.
- Total front yard coverage cannot exceed 40%.
- Total rear yard coverage cannot exceed 40%.
- Pavers must be installed to manufacturer specifications, and airborne dust must be suppressed with water or an alternate method.
3D Brick Paving treats walkways as circulation architecture. A front walk, side-yard path, patio connection, or stoop approach has to manage foot traffic, roof runoff, grade transitions, frost movement, and lot coverage at the same time. The layout should feel natural, but the geometry underneath it has to be exact.
Drainage, Pitch, and Foundation Protection
Water control is the difference between a patio that ages cleanly and a patio that becomes a structural problem.
Schaumburg’s patio, driveway, and sidewalk/stoop guidance all state that flatwork or patio surfaces must pitch away from the structure. 3D Brick Paving builds that rule into the design phase. The hardscape profile is graded to move water away from foundation walls, doorway thresholds, stoops, garage slabs, and adjacent hardscape transitions. Where clay subgrade and low backyard pockets hold water, the base, edge restraint, pitch, and drainage outlet are reviewed before the pavers are set.
The formula behind that pitch is simple: slope equals the change in height divided by the horizontal run. For exterior hardscapes, the target is controlled fall away from the home, not random surface runoff. A paver patio that drains toward the foundation is not finished correctly, regardless of how clean the pattern looks.
Permit-Ready Field Logistics and Neighborhood Control
Professional hardscaping includes paperwork, inspections, staging, and site behavior.
Schaumburg’s driveway, patio, and sidewalk resource guides require inspections that are scheduled through the Permitting Division by 4 PM the business day before the requested inspection. Patio work requires a pre-pour or compacted-base inspection and a final inspection. Driveways and sidewalks require sub-base/rough inspections and final inspections.
3D Brick Paving manages the construction sequence around those inspection points:
- Survey verification.
- Permit documentation.
- JULIE coordination before excavation.
- Excavation and vegetation removal.
- Aggregate base installation and compaction.
- Edge restraint placement.
- Base inspection readiness.
- Paver installation.
- Dust-controlled cutting.
- Final compaction, jointing, cleanup, and final inspection.
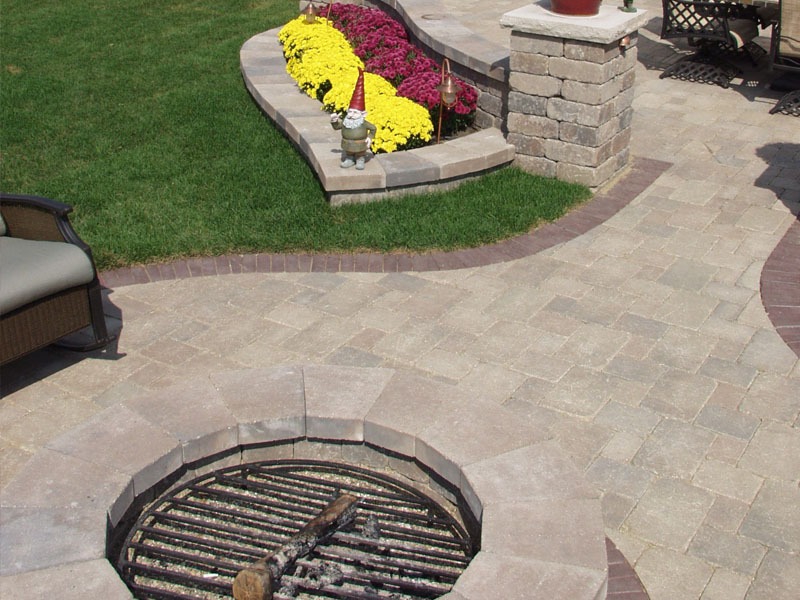
That sequence protects the homeowner from failed inspections, buried base mistakes, unapproved driveway widening, and messy jobsite corrections after the hardscape is already installed.
Frequently Asked Questions
Yes. Schaumburg requires a permit when constructing a patio. The submittal requires a Residential Building Permit and a high-resolution Plat of Survey with the proposed work drawn directly on the survey to scale with dimensions. A pre-pour or compacted-base inspection and a final inspection are required.
Schaumburg’s patio guide states that concrete must be at least 4 inches over 4 inches of compacted fill, that pea gravel is not an acceptable sub-base, and that all vegetation under the sub-base must be removed.
Schaumburg requires a minimum driveway width of 9 feet. Driveway width cannot exceed 21 feet within 3 feet of the front property line. After that point, the paved area may increase by no more than 45 degrees until it reaches 4 feet into the residential property side, including decorative brick pavers along the driveway sides.
One, in most cases. Schaumburg’s driveway code limits a residential lot to a single curb cut, with the exception of circular driveways, which are permitted a second cut.
Yes, when a contractor performs the work. Schaumburg requires contractor business licensing before the village will issue a permit for patio, driveway, or sidewalk construction.
Schaumburg’s driveway and sidewalk/stoop guides state that total front yard coverage cannot exceed 40% of the front yard and total rear yard coverage cannot exceed 40% of the rear yard. That’s why 3D Brick Paving checks the Plat of Survey and calculates proposed hardscape coverage before installation.
Yes, but it requires separate review and approval. Schaumburg requires a Patio/Fire Pit permit and inspection for permanent or stationary fire pits. Permanent fire pits must be 36 inches or less in diameter, 24 inches or less in height, and at least 15 feet from property lines, designated structures, and combustibles.
Yes. Patio work requires a pre-pour or compacted-base inspection before completion and a final inspection after the work is completed and backfilled. Driveway and sidewalk work require sub-base/rough and final inspections.
The crew removes vegetation and unstable material, excavates weak sections, installs compacted aggregate instead of pea gravel, uses manufacturer-compliant installation methods, controls dust during cutting, and schedules the required base inspection before the finished paver field hides the structure. Schaumburg’s own hardscape guides reinforce the same base, pitch, and inspection priorities.
Get a Schaumburg Brick Paving Estimate
Build the patio, driveway, walkway, stoop, fire pit, or restored paver surface for the code and climate it has to satisfy.
3D Brick Paving installs Schaumburg hardscapes with survey-backed layouts, permit-ready documentation, compacted aggregate base preparation, pea-gravel-free construction, pitch control, manufacturer-compliant paver installation, fire pit clearance planning, base inspection readiness, and final cleanup.
Call 847-297-7966 for a Schaumburg brick paving estimate.