

Long Grove Brick Paving Built for Clay Soil, Frost Heave, and Village Review
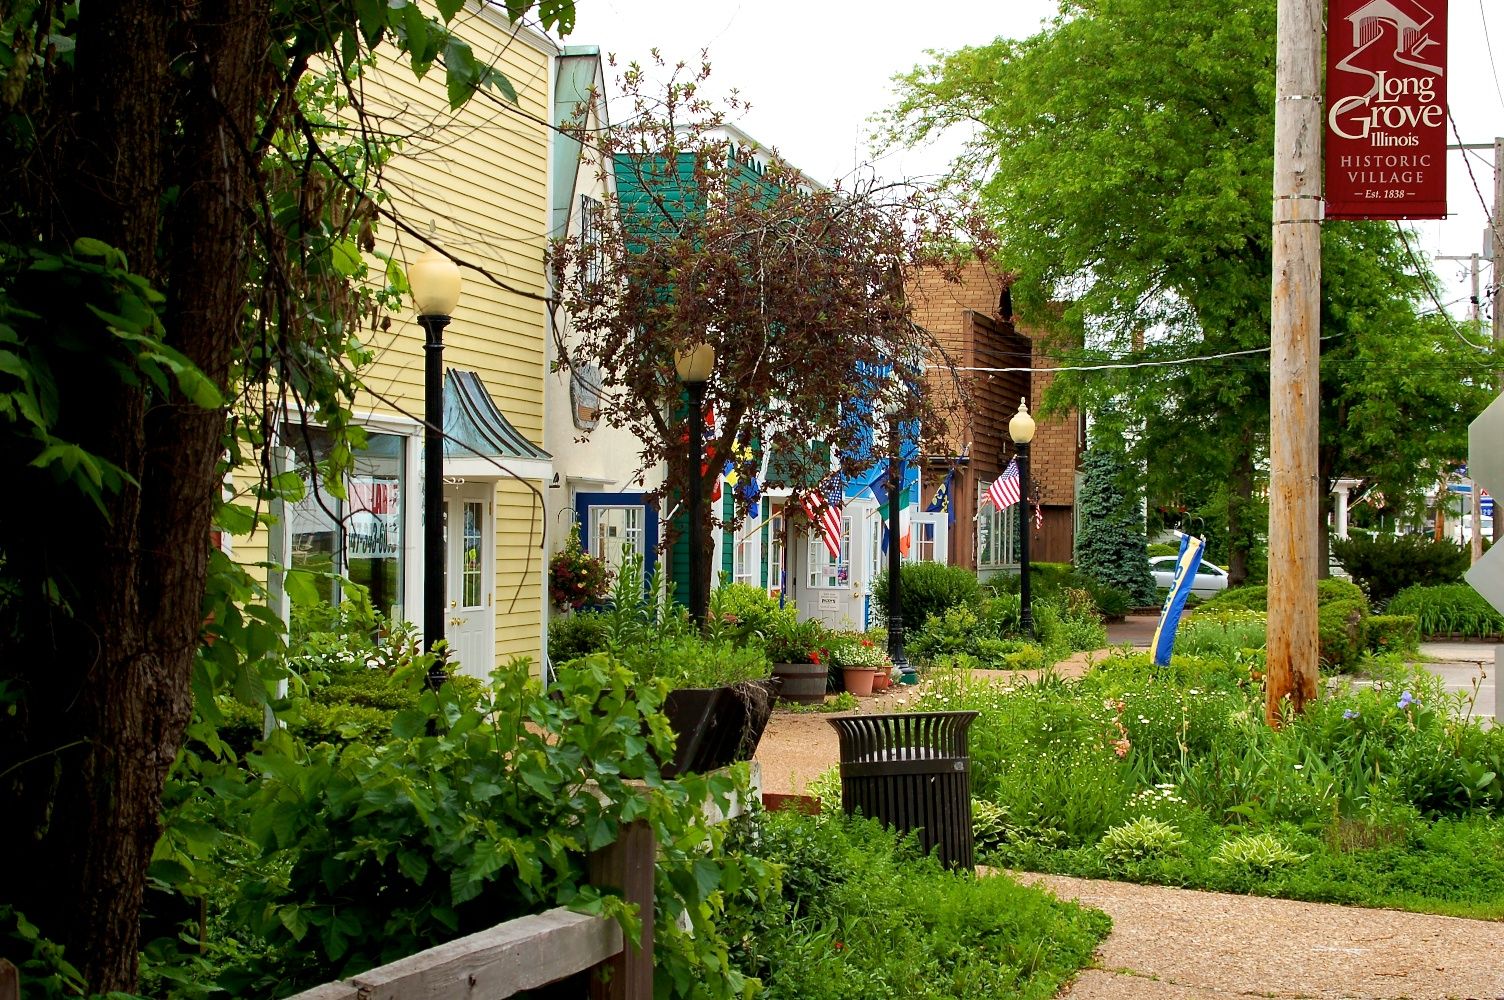
Long Grove hardscapes need more than a clean paver pattern. Lake County’s native clay and silt soils hold water beneath patios, driveways, stoops, and walkways. Winter freeze-thaw movement then pushes that trapped moisture upward across a 36-to-42-inch frost depth, creating the settlement, edge spread, pooling, and cracking that destroy shallow installations.
3D Brick Paving Co. builds Long Grove patios, driveways, walks, retaining walls, fire features, and natural stone surfaces around that ground behavior. The finished surface is only the visible layer. The work that protects the homeowner sits below grade: deep excavation, compacted angular stone, clean bedding sand, edge restraint, runoff control, survey-based setbacks, JULIE utility protection, and SAFEbuilt-ready permit documentation.
3D Brick Paving Co. is a Unilock Authorized Contractor and ICPI Certified Installer that has served the Greater Chicago Metropolitan Area since 1972, with its office at 1000 Lee Street in Des Plaines.
Call 847-297-7966 for a Long Grove brick paving estimate planned around soil, drainage, code review, and long-term surface stability.
Climate-Engineered Paving for Northern Illinois Soil Dynamics
Standard 4-to-6-inch gravel bases can work in milder climates with faster-draining subgrades. They don’t give enough protection for Long Grove clay, river silts, and repeated winter frost movement, because these soils retain water instead of releasing it quickly. When trapped water freezes, it expands by about 9%, lifting the pavement from below. When it thaws, it leaves voids that cause sinking and surface misalignment.
3D Brick Paving’s Long Grove base strategy starts by removing unstable organic material and building on compacted, angular crushed stone. For Northern Illinois conditions, that means an 8-to-12-inch compacted, graded crushed-stone base using materials such as Grade 8, Grade 9, or CA-6, finished with a 1-inch clean concrete sand bedding layer.
Angular stone matters because it locks under compaction, while rounded stone shifts. A dense crushed-stone base transfers load, drains more predictably, and resists the freeze-thaw movement that causes wavy patio fields, sunken walkway edges, and driveway ruts. That’s the difference between a paver surface that photographs well at completion and a hardscape that stays aligned after multiple winters.
Navigating Municipal Codes and Zoning Realities
Long Grove: CommunityCore, SAFEbuilt, and Low-Density Site Control
Long Grove uses CommunityCore for permit access and contracts plan review and building inspection services to SAFEbuilt, LLC. The Village states that almost all building or property changes require a permit, including patios, driveways, paving, repaving, brickwork, and related hardscape work.
The Village’s permit process includes application intake, security deposit, HOA or fire review where applicable, planning and zoning review, SAFEbuilt building review, fee assessment, permit issuance, inspections, and permit closeout. Long Grove says planning and zoning reviews and SAFEbuilt reviews can each take 10 to 14 business days, and applicants receive review notes through CommunityCore.
Des Plaines: CSS Intake, R-1 Coverage, and Diverging Walkways
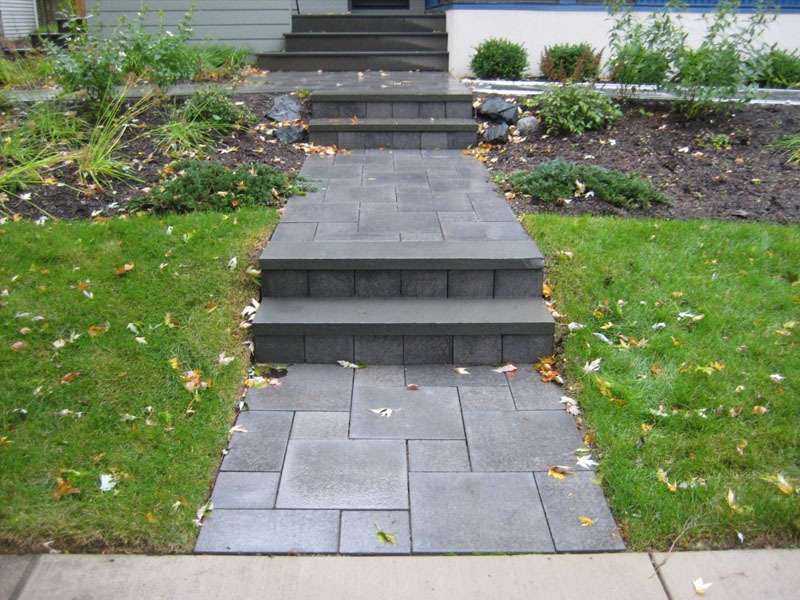
Des Plaines uses its Customer Self Service portal for residential hard-surface permits. The city requires a Plat of Survey showing the proposed hard surface, dimensions, and distances from property lines, plus a signed contract when a contractor performs the work.
Des Plaines patios are restricted to the rear yard, must sit at least 5 feet from the property line, and at least 3 feet from a driveway or parking area. Walkways must sit at least 1 foot from the property line. R-1 properties cannot exceed 60% rear-yard coverage, including patios, walkways, and other rear-yard hard surfaces.
Des Plaines also bars direct patio-to-driveway connections; the connection must be made through a walkway that diverges from the patio and the other hard surface. That design rule forces the patio, walkway, and driveway to be treated as separate drainage and circulation elements, not one continuous slab.
For foundation protection, Des Plaines requires concrete to sit at least 4 inches below the top of the building foundation and pitch away from the building at 1/4 inch per foot, or about 2.08%. Drainage cannot be directed onto neighboring properties.
Risk Mitigation, Licensure, and Site Safety
Right-of-Way Work and Des Plaines Bonding
Des Plaines requires an original signed $20,000 surety bond when work occurs in the city right-of-way, including sidewalk and apron work. Brick pavers are allowed in the public right-of-way only with a License Agreement from the Planning and Zoning Division. Wire mesh is not allowed in the apron, and the city’s hard-surface handout also bars wire mesh in right-of-way concrete replacement except where spanning utility trenches.
That matters for homeowners who want a paver driveway to carry through the apron, because without the bond and License Agreement path, the private driveway can look finished while the public apron becomes a compliance problem.
JULIE, Private Lines, and Controlled Excavation
Illinois excavation planning starts with white-paint pre-marking and JULIE coordination before digging. Public locators mark utilities within an 18-inch tolerance zone, but they don’t mark private lines such as sprinkler feeds, pool lines, private lighting, septic lines, or secondary electric lines to detached garages.
3D Brick Paving treats utility protection as part of the build sequence. The crew marks the excavation perimeter, checks the public utility markings, works carefully inside tolerance zones, and uses hand-digging protocols around private infrastructure that standard utility locates may miss.
Debris Removal and Recycling
Des Plaines curbside disposal does not solve hardscape demolition. LRS limits curbside construction debris and excludes heavy masonry such as concrete, brick, stone, and asphalt from normal collection, so heavy debris needs off-site hauling to specialized facilities such as Vulcan Materials in Elk Grove.
3D Brick Paving manages the tear-out as part of the scope: old patio removal, concrete or brick separation, haul-off, jobsite cleanup, and recycling through proper regional disposal channels. The homeowner does not get left with a pile of rejected curbside debris.
Verified Long Grove Project Proof
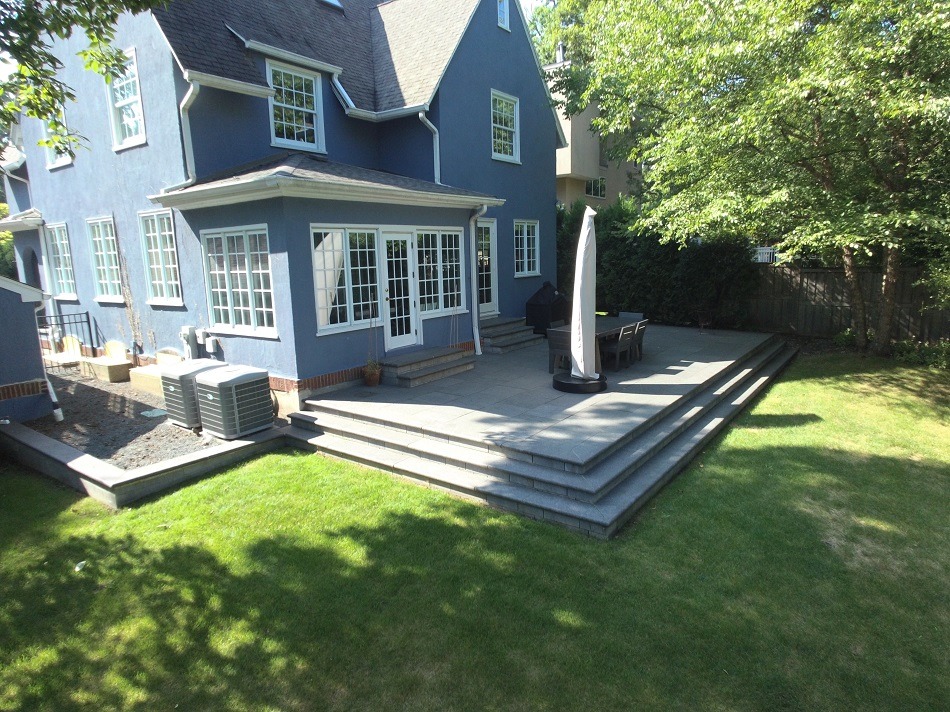
3D Brick Paving’s Long Grove project blog documents a patio, stoop, and step transformation completed in 4 days. The project used Unilock Beacon Hill Flagstone pavers in Bavarian Blend with Unilock Brussels Sandstone borders, with a total cost of $25,000.
Long Grove Patio, Stoop, and Step Transformation
A verified Long Grove installation by 3D Brick Paving combined a patio, stoop, and step upgrade using Unilock Beacon Hill Flagstone in Bavarian Blend with a Brussels Sandstone border. The documented 4-day project gives local homeowners a real example of material selection, finished use case, and investment range for a custom Long Grove hardscape.
Frequently Asked Questions
Yes. Long Grove states that almost all building or property changes require a permit, including patios, driveways, paving, repaving, brickwork, and related site work. Applications and inspections run through CommunityCore, with SAFEbuilt handling plan review and building inspection services.
Long Grove contracts plan review and building inspection services to SAFEbuilt, LLC. Planning and zoning review, SAFEbuilt building review, and engineering review where required are completed through the permit process, with review notes issued through CommunityCore.
Yes. Long Grove requires refundable security deposits for most permit projects. The FAQ lists $1,500 for all other construction or alterations and $500 for other improvement projects requiring a building permit. Refund timing is safest described as “after final inspection and permit closeout,” since Village pages list both 2-to-4-week and 4-to-6-week processing windows.
A 40% maximum impervious surface cap and 30-foot rear-yard accessory setbacks apply, with added caution for properties near conservancy, scenic corridor, or woodland easements. These conditions should be checked against the Plat of Survey, zoning district, and any HOA or recorded easement documents before design approval.
Des Plaines patios must be in the rear yard, at least 5 feet from property lines, and at least 3 feet from driveways or parking areas. Walkways must sit at least 1 foot from property lines.
R-1 properties in Des Plaines cannot exceed 60% rear-yard coverage. The city counts patios, walkways, and other rear-yard hard surfaces in that total.
No. Des Plaines requires a walkway that diverges from the patio and the other hard surface. A patio cannot connect directly to a driveway or other hard surface.
Yes, but only through the city’s right-of-way process. Des Plaines requires an original signed $20,000 surety bond for sidewalk or apron work, and brick pavers in the right-of-way require a License Agreement from the Planning and Zoning Division.
Get a Long Grove Brick Paving Estimate
Build the patio, driveway, stoop, walkway, or fire feature for the soil, code, and inspection path it has to survive.
3D Brick Paving Co. installs Long Grove brick paving with deep aggregate base preparation, frost-heave-aware subgrade work, CommunityCore permit support, SAFEbuilt review coordination, JULIE utility protection, debris removal, and site-specific zoning checks.
Call 847-297-7966 for a Long Grove brick paving estimate.