

Lake Forest Brick Paving Built for Ravine Terrain, Clay Soil, and City Review
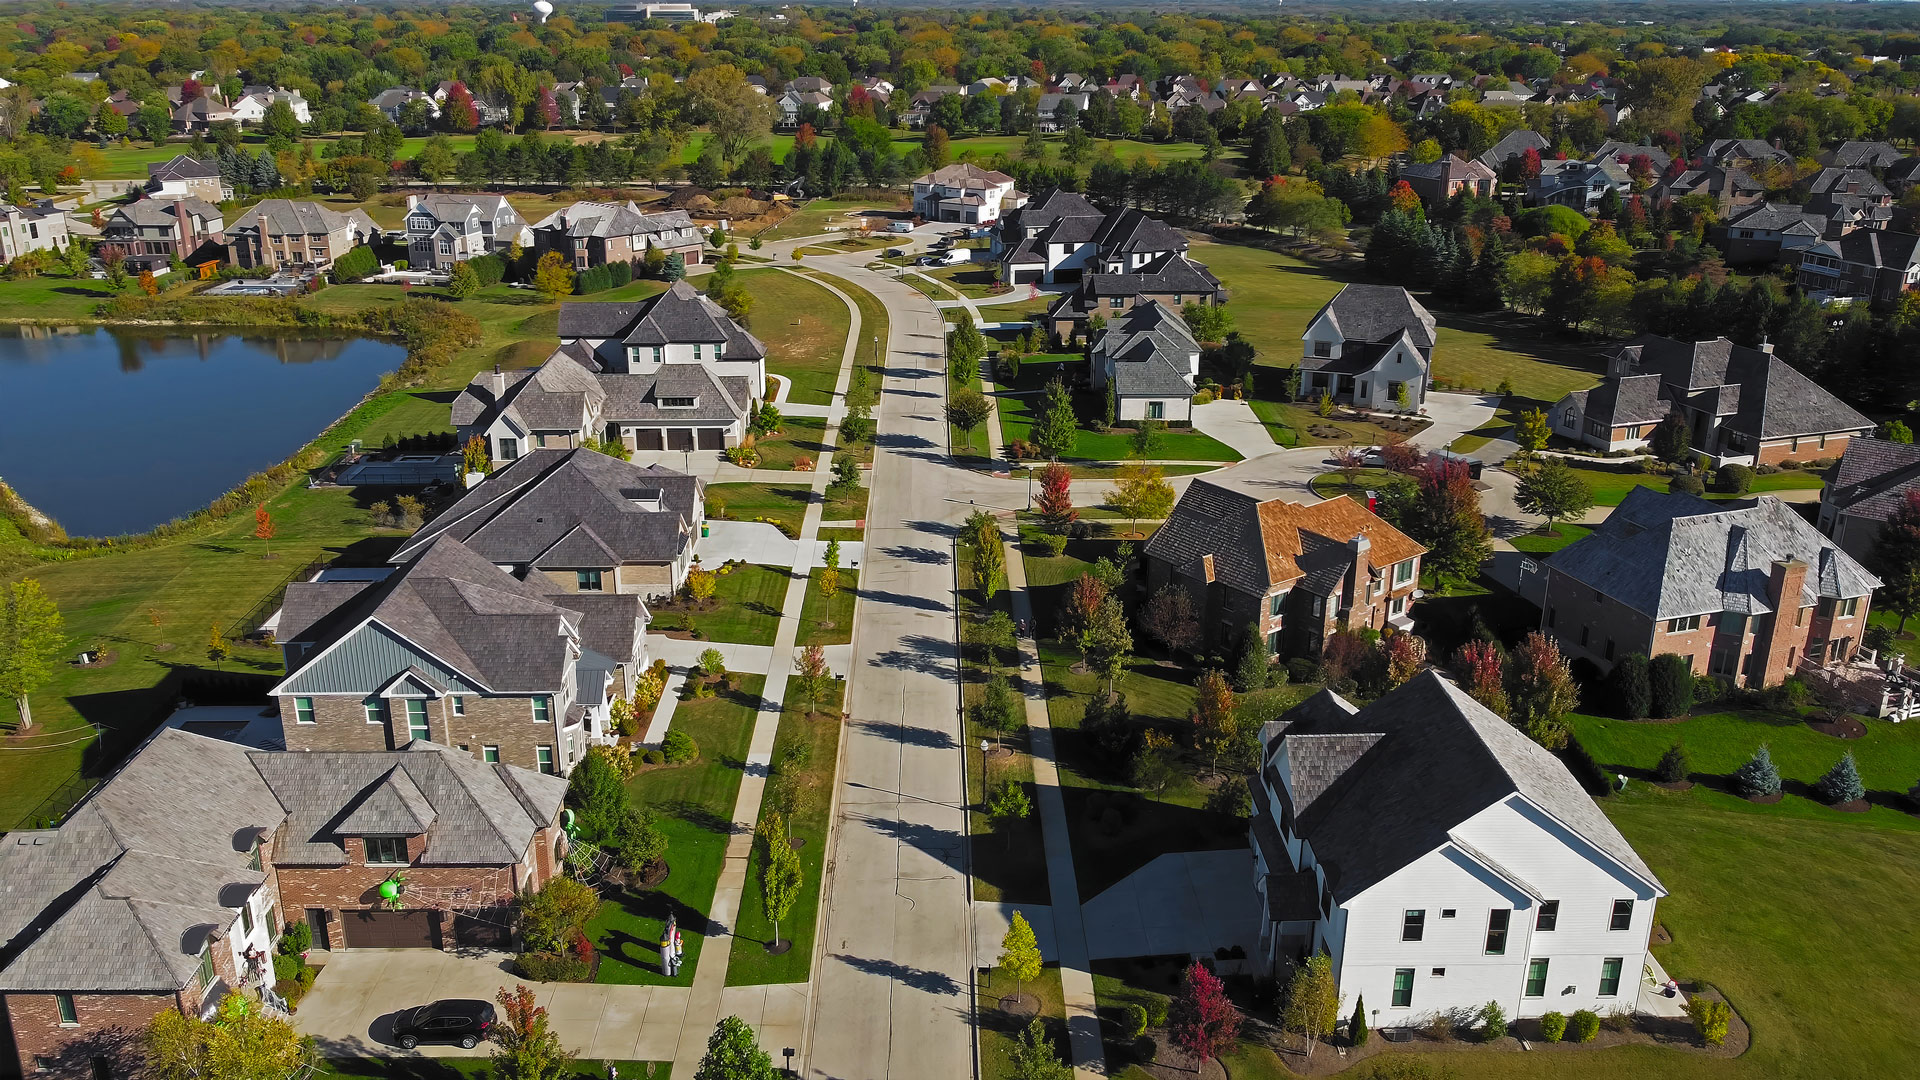
Lake Forest sits on ravine and bluff topography carved by glacial movement, with Drummer silty clay loam holding water close to the surface across most of the city. A patio or driveway here has to handle two separate problems at once: a soil profile that drains slowly and a lot that may slope toward a ravine, ridge, or shoreline edge the City regulates directly.
3D Brick Paving Co. treats every Lake Forest hardscape project as a site-engineering job first and a design job second. The plat of survey, grading review, tree inventory, ravine or bluff setback, and base preparation get worked out before pattern and color enter the conversation.
Call 847-297-7966 for a Lake Forest brick paving estimate built around soil, site review, and long-term performance.
Why Lake Forest Soil and Topography Change the Build
Heavy clay does the same thing in Lake Forest that it does anywhere in northern Illinois: it holds water, then pushes against shallow pavement through freeze-thaw cycles each winter. What changes here is the terrain. Established neighborhoods near the lakefront and wooded ravines carry steep grade transitions on top of the clay, so water that does not drain through the soil often wants to run downhill into a ravine, a neighbor’s yard, or the house itself.
A shallow paver bed fails the same way it does anywhere: bedding settles, joints open, and the surface lifts unevenly. On a sloped Lake Forest lot, a shallow base adds a second failure mode. Water that should move through the aggregate instead runs across the top of it, eroding the bedding sand and undercutting the edge restraint.
3D Brick Paving plans grade, base depth, and discharge direction together rather than treating drainage as a late correction once the patio shape is decided.
Permits for Patios, Driveways, Hardscapes, and Grading
Lake Forest does not use a single blanket permit for outdoor hardscape work. The City maintains separate applications for a Patio Permit, a Driveway Permit, and a combined Hardscape and Landscape Permit that covers projects mixing patios, pergolas, outdoor kitchens, fire pits, walls, and grading work in one scope.
Every one of these applications calls for a current, stamped Plat of Survey showing the project location and its dimensions from the property lines. A patio application also has to note whether the patio sits at grade or needs steps. Projects with a Homeowners Association on file need that association’s approval submitted alongside the City paperwork.
Site grading adds another review layer. Most patio and hardscape projects pair with either a Grading Permit or a Grading Waiver, depending on scope. The waiver path is available only on already-improved property, for minor additions or accessory work that will not disturb existing topography or create drainage problems on a neighboring lot.
3D Brick Paving determines which grading path a project needs before submitting anything, since picking the wrong one stalls the application.
Right-of-Way Pavers and the Hold Harmless Agreement
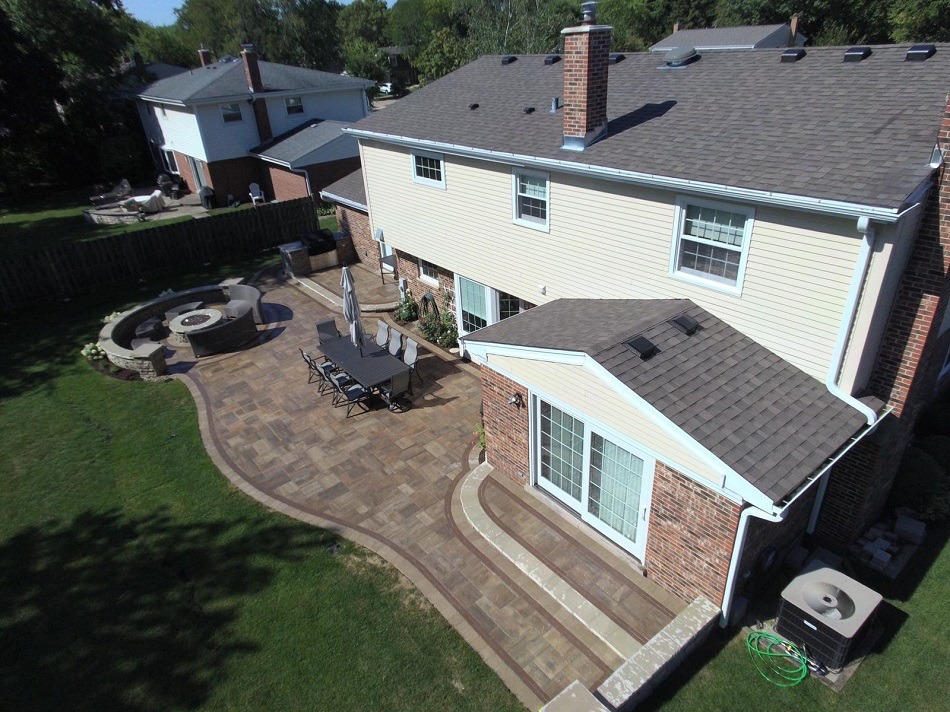
A driveway apron that uses brick, paver, or any non-standard material in the public right-of-way needs a signed Hold Harmless Agreement specific to that installation. The agreement makes clear that the City takes no responsibility for the paver work in the right-of-way, and that the owner covers the cost if the City ever has to remove or disturb that section for utility repair or maintenance.
That detail matters for anyone planning a paver driveway apron rather than standard concrete. 3D Brick Paving builds the right-of-way paperwork into the project timeline up front so the apron transition does not become the step that holds up final approval.
Plumbing, Electrical, and Gas Connections in Hardscape Projects
The Hardscape and Landscape Permit anticipates more than a flat paver field. Outdoor kitchens, fire pits, fireplaces, and lighting routinely bring plumbing, gas, and electrical work into a single project.
Where a project adds a connection to sanitary, storm, or water service, or touches an existing service line within the public right-of-way, the City requires the plumber’s Illinois license, a Lake Forest plumber’s bond, and a certificate of insurance naming the City as additional insured.
3D Brick Paving sequences trade work, gas line rough-in, and base preparation in the order the City’s review process expects, so a fire feature or outdoor kitchen does not get built and then sit waiting on a licensing gap.
Tree Protection on Established Lake Forest Lots
Mature canopy is part of what defines Lake Forest, and the City regulates removal accordingly. A front or side-yard tree over 10 inches in diameter needs a permit before it comes down. In the backyard, that threshold rises to 18 inches.
Hardscape excavation near root zones does not require removal to trigger a problem. Heavy equipment and base excavation can damage roots that are never cut.
3D Brick Paving plans excavation paths and equipment staging around protected trees before the first shovel goes in, particularly on East Lake Forest and Onwentsia-area lots where mature oak and maple canopy sits close to existing hardscape.
Building Near Ravines and Bluffs
Properties that abut a ravine or bluff carry construction limits that do not exist anywhere else in the build. No structure or building foundation can sit closer than 20 feet to a ravine area or 75 feet to a bluff area.
Construction activity itself, including grading, excavating, filling, and tree removal, is restricted within 20 feet of a ravine and within 50 feet of a bluff edge.
A site grading permit approved by the City Engineer is required before any work near these zones, and stormwater runoff from the new impervious area has to be controlled and routed to an established drainage facility wherever that is feasible.
For a patio or hardscape project anywhere near a ravine edge, this setback review happens before base design, not after.
3D Brick Paving treats ravine-adjacent lots as their own category of project. The base, drainage routing, and excavation limits all answer to the ravine setback before the layout gets finalized.
Base Preparation for Lake Forest Clay
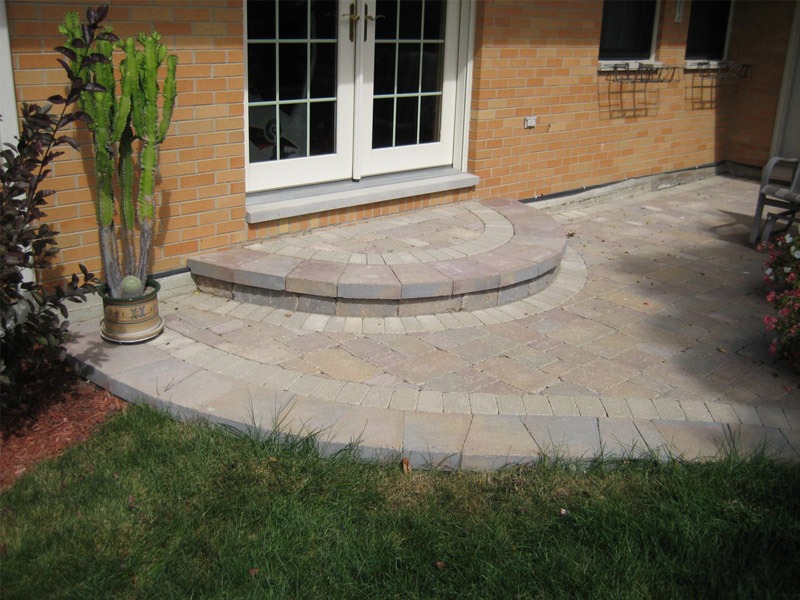
Open patios and terraces under 8 inches above the surrounding grade are permitted directly in required yards under Lake Forest’s zoning code, which is the threshold that keeps most ground-level paver patios out of additional height review. That does not reduce what the base underneath has to do.
3D Brick Paving builds Lake Forest patios and walkways over a compacted aggregate base sized to the soil and slope of the lot, with bedding sand kept thin and even rather than used to make up for a shallow base.
On sloped or shaded lots, that base gets paired with a drainage path designed to carry water away from the structure and off the paved surface entirely, not just downhill toward whatever sits at the bottom of the yard.
Frequently Asked Questions
Yes. Lake Forest requires a Patio Permit application with a current, stamped Plat of Survey showing the patio’s location and dimensions from the property lines. Projects on a lot with an active Homeowners Association also need that association’s written approval submitted with the City application.
A Patio Permit covers a standalone patio project. The Hardscape and Landscape Permit covers a combined scope, such as a patio built together with a pergola, fire pit, outdoor kitchen, wall, or grading work, where multiple elements are reviewed under one application.
It depends on scope. Many residential patio and hardscape projects qualify for a Grading Waiver instead of a full Grading Permit, but the waiver is only available on already-improved property for minor work that will not disturb existing topography or affect drainage on a neighboring lot. Projects that do not meet that bar need the full Grading Permit.
Yes, but it requires a signed Hold Harmless Agreement specific to non-standard right-of-way materials like brick or pavers. That agreement places responsibility on the homeowner if the installation is ever disturbed for City utility work or repair.
No structure or building foundation can sit closer than 20 feet to a ravine area. Grading, excavating, filling, terracing, and tree removal are all restricted within that same 20-foot zone. Properties near a bluff face a 75-foot building setback and a 50-foot construction restriction.
Yes, depending on size and location. A front or side-yard tree over 10 inches in diameter needs a removal permit. In the backyard, the threshold is 18 inches or greater. This applies whether the tree is removed outright or its root zone is affected by nearby excavation.
Lake Forest sits predominantly on Drummer silty clay loam, a dense, poorly drained soil formed over glacial till. Water that cannot infiltrate the clay sits near the surface, then expands through winter freeze-thaw cycles. A shallow or poorly compacted base lets that movement reach the paver field, causing uneven settlement and joint separation.
Any connection to sanitary, storm, or water service, or work to an existing service line in the public right-of-way, requires a licensed Illinois plumber, a Lake Forest plumber’s bond, and a certificate of insurance naming the City as additional insured. This applies to fire pits, outdoor kitchens, and similar features built into a patio project.
In Lake Forest’s general residential bulk regulations, a dwelling and its accessory buildings cannot occupy more than 30% of the lot. Open patios and terraces under 8 inches above the surrounding grade are treated as permitted yard structures rather than counted toward height limits, but overall lot coverage still applies to the property as a whole.
Get a Lake Forest Brick Paving Estimate
Build the patio, driveway, or hardscape system for the ground and the grade it actually sits on.
3D Brick Paving Co. installs Lake Forest brick paving systems with survey-based layout, ravine and bluff setback compliance, clay-soil base preparation, tree protection planning, and permit-ready scheduling.
Call 847-297-7966 for a Lake Forest brick paving estimate.