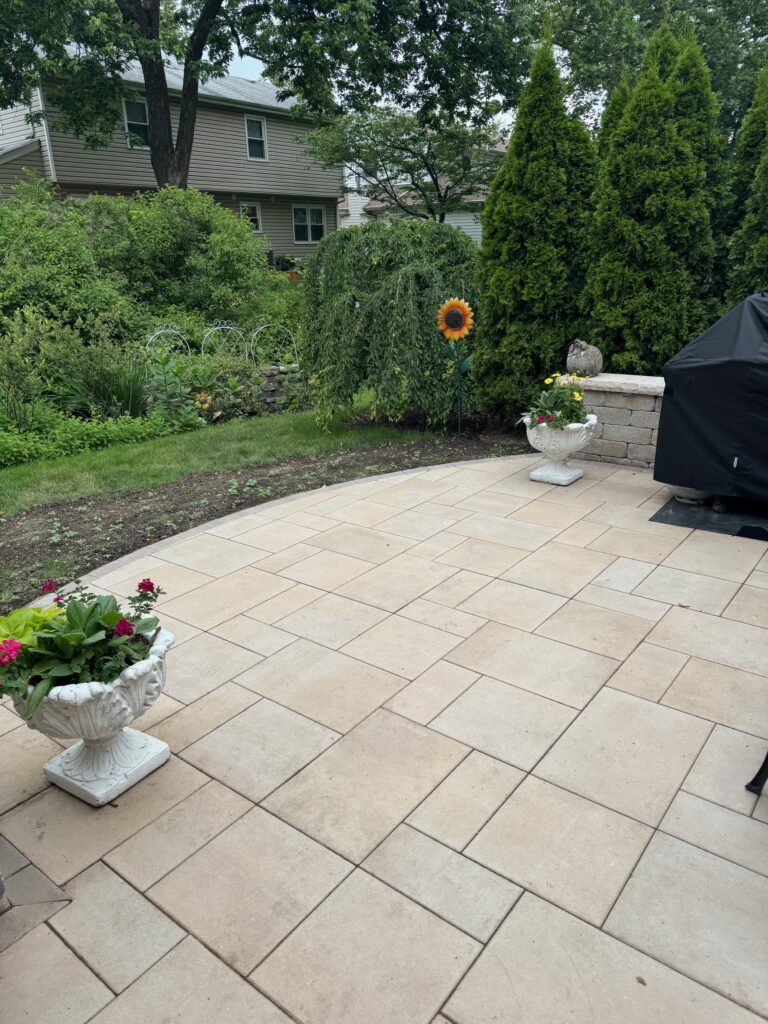
Vernon Hills Brick Paving Engineered for Clay Soil, Frost Depth, and Village Code Compliance
Engineered for Vernon Hills Clay and the 42-Inch Frost Line
- Woven geotextile separation fabric keeps fine clay from pumping upward into the aggregate under load.
- Crushed CA-6 limestone base is installed in 3-to-4-inch compacted lifts, not loose single dumps.
- Clean 1-inch bedding sand creates the final setting layer for accurate paver placement.
- Heavy-duty edge restraint locks the field against lateral spread.
- Laser-guided drainage slope moves water away from the home at approximately 1% to 2%, or 1/8 inch to 1/4 inch per linear foot.
Vernon Hills Patio, Walkway, and Foundation Protection Rules
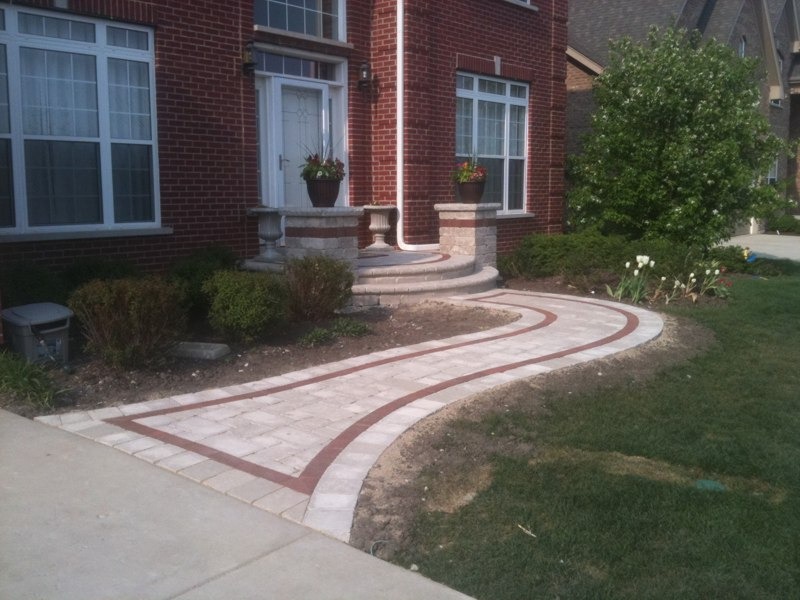
Custom Brick Paver Driveways and Deed-Recorded Apron Waivers
Vernon Hills Engineering and Compliance Matrix
Hardscape Element | Vernon Hills Requirement | 3D Brick Paving Compliance Action |
Paver Patio | Minimum 6-foot setback from any lot line | Plat of Survey review and scaled patio layout |
Foundation Interface | Patio must sit at least 4 inches below top of house foundation; pavers cannot contact siding or block weep holes | Laser-level finished grade and threshold review |
Rear-Yard Coverage | 40% maximum combined rear-yard hardscape coverage | Coverage calculation before permit submission |
Walkways | May be located in yards; easement locations require Village Engineer approval | Utility and easement review before layout |
Private Driveway | Minimum 10-foot width; maximum tied to garage width, with 20-foot cap where no garage or garage is under 20 feet | Driveway dimensions matched to garage and survey |
Driveway Setback | Minimum 5 feet from property line | Boundary verification before excavation |
Driveway Apron | 8-to-20 feet wide at property line; 24 feet wide at curb line | Apron geometry drawn into permit plan |
Brick Paver Apron | Letter of Waiver and $50 recording fee required | Waiver preparation and right-of-way risk explanation |
Utility Safety | JULIE dig number required before permit issuance | JULIE coordination before excavation |
Base System | CA-6 aggregate compacted in controlled lifts over separated clay subgrade | Geotextile fabric, lift compaction, and edge restraint installation |
Drainage | 1% to 2% outward slope target | Laser-guided grading away from structures |
Hardscape Element Vernon Hills Requirement 3D Brick Paving Compliance Action |
Hardscape Element Vernon Hills Requirement 3D Brick Paving Compliance Action |
Hardscape Element Vernon Hills Requirement 3D Brick Paving Compliance Action |
Hardscape Element Vernon Hills Requirement 3D Brick Paving Compliance Action |
Hardscape Element Vernon Hills Requirement 3D Brick Paving Compliance Action |
Hardscape Element Vernon Hills Requirement 3D Brick Paving Compliance Action |
Hardscape Element Vernon Hills Requirement 3D Brick Paving Compliance Action |
Hardscape Element Vernon Hills Requirement 3D Brick Paving Compliance Action |
Hardscape Element Vernon Hills Requirement 3D Brick Paving Compliance Action |
Hardscape Element Vernon Hills Requirement 3D Brick Paving Compliance Action |
Hardscape Element Vernon Hills Requirement 3D Brick Paving Compliance Action |
Gregg's Landing North and HOA Architectural Approval
- Scaled site drawings.
- Paver field and border patterns.
- Material and color specifications.
- Driveway apron detail.
- Foundation clearance notes.
- Drainage pitch direction.
- Rear-yard coverage calculations.
- Right-of-way waiver notes where applicable.