

CALL US FOR A FREE ESTIMATE!

847-297-7966

Vernon Hills Brick Paving Engineered for Clay Soil, Frost Depth, and Village Code Compliance
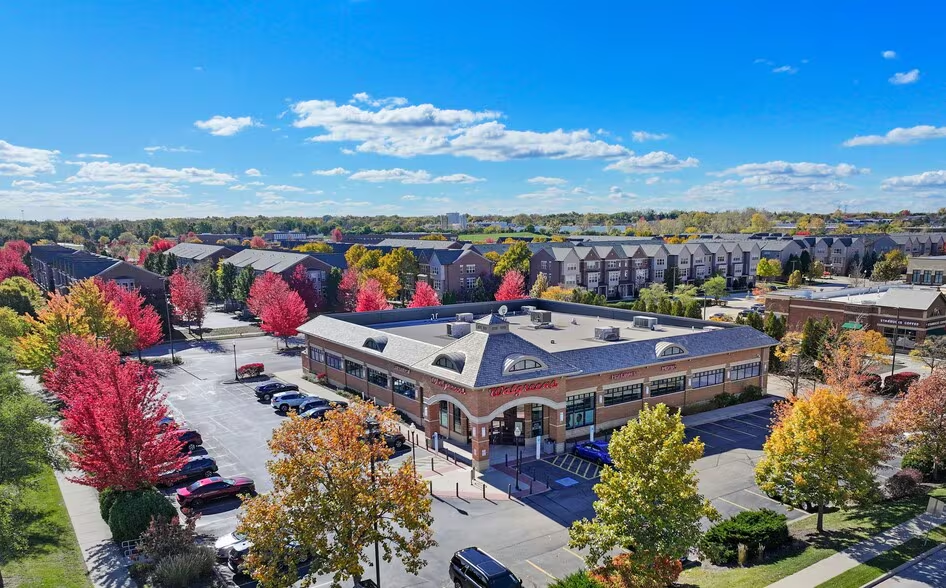
Excavate the clay. Separate the subgrade. Compact the CA-6 in controlled lifts. Confirm the Plat of Survey, HOA letter, JULIE dig number, and right-of-way exposure before construction begins.
 
3D Brick Paving builds Vernon Hills patios, custom brick paver driveways, walkways, landings, stoops, and apron transitions as structural pavement systems. The finished surface must look refined, but the real value sits below grade: soil separation, frost resistance, drainage pitch, base compaction, edge restraint, and code-ready layout control.
 
3D Brick Paving has operated across Chicagoland since 1972, when Gaetano D’Aiello founded the company. Mike and Frank joined in 1981, building the firm into a multi-generational hardscape contractor with Unilock Authorized Contractor status, ICPI-certified staff, manufacturer warranty support, and a 5-year unconditional labor guarantee.

Engineered for Vernon Hills Clay and the 42-Inch Frost Line

Vernon Hills hardscapes sit on heavy glacial drift and clay-rich subgrades that retain water and drain slowly. During northern Illinois winters, moisture trapped beneath pavement expands as it freezes. The regional frost line can reach 42 inches, and freezing water expands by roughly 9%. Ice volume runs about 1.09 times the volume of the water that froze into it.
 
That expansion creates upward frost-heave pressure. Monolithic poured concrete absorbs the stress as a single rigid slab, so uneven heave shows up as cracking and slab lift, sometimes outright corner settlement. Interlocking brick pavers behave differently. Their sand-filled joints distribute seasonal movement across the field, allowing controlled flexibility when the base is built correctly.
 
3D Brick Paving builds that flexibility into the cross-section:
 
  • Woven geotextile separation fabric keeps fine clay from pumping upward into the aggregate under load.
  • Crushed CA-6 limestone base is installed in 3-to-4-inch compacted lifts, not loose single dumps.
  • Clean 1-inch bedding sand creates the final setting layer for accurate paver placement.
  • Heavy-duty edge restraint locks the field against lateral spread.
  • Laser-guided drainage slope moves water away from the home at approximately 1% to 2%, or 1/8 inch to 1/4 inch per linear foot.
Pea gravel isn’t used as a structural base. Rounded stone shifts under load, doesn’t interlock, and won’t compact into a foundation stable enough to protect against long-term settlement.

Vernon Hills Patio, Walkway, and Foundation Protection Rules
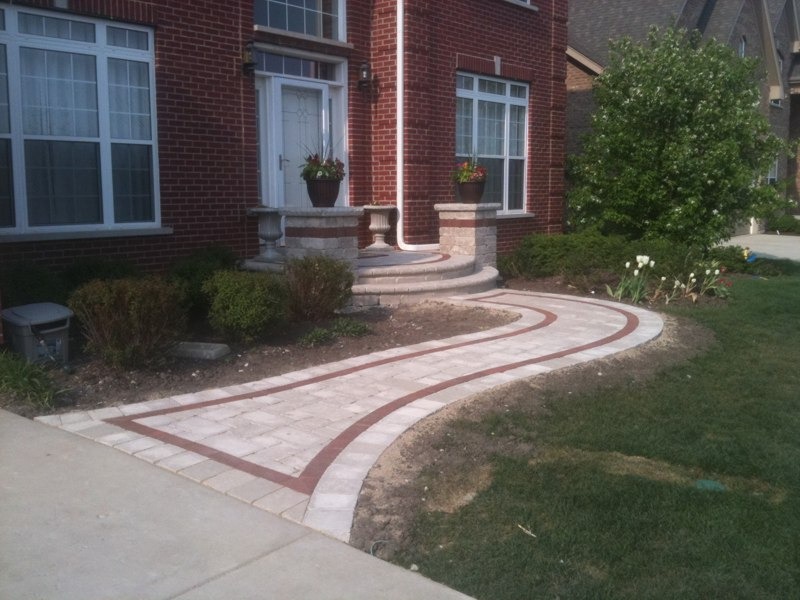
Vernon Hills requires patio and walkway work to be mapped carefully before construction. Patios must be set back at least 6 feet from any lot line, and patios must sit at least 4 inches below the top of the house foundation. Concrete or pavers can’t contact siding or obstruct masonry weep holes.
 
That 4-inch vertical clearance protects the house from capillary moisture. If pavers or bedding material sit too high, water can wick into siding, trap moisture behind masonry, block weep holes, and create rot, mold, insect exposure, or brick spalling during freeze-thaw cycles.
 
Vernon Hills also limits combined hardscape coverage. Rear-yard lot coverage tops out at 40%, counting patios, landings, stoops, driveways, sidewalks, decks, pool equipment, and accessory buildings together. 3D Brick Paving uses the homeowner’s certified Plat of Survey to calculate the proposed patio, walkway, or landing footprint before the permit package is finalized.

Custom Brick Paver Driveways and Deed-Recorded Apron Waivers

Vernon Hills driveway design is controlled by both private-property geometry and public right-of-way rules.
The Village permit guidance states that residential driveways must be at least 10 feet wide and can’t be wider than the garage width. If there’s no garage, or if the existing garage is less than 20 feet wide, the maximum driveway width is 20 feet. Driveways must also sit at least 5 feet from the property line.
 
The driveway approach or apron is more sensitive because it sits between the public sidewalk and street curb. Vernon Hills states that the driveway approach or apron must be between 8 and 20 feet wide at the property line and 24 feet wide at the curb line, with a minimum 5-foot distance from an adjoining property.
 
If brick pavers or stamped concrete are placed in the driveway apron, Vernon Hills requires the homeowner to complete a Letter of Waiver and pay a $50 recording fee when submitting the application and plans. The Village also requires a JULIE dig number before the permit is issued.
 
That waiver isn’t a formality. It’s recorded against the property and acknowledges that if the Village or utility crews need to excavate the apron for infrastructure work, the homeowner carries the restoration responsibility for custom pavers. 3D Brick Paving manages this process up front so the homeowner understands the public right-of-way exposure before approving the design.

Vernon Hills Engineering and Compliance Matrix

Hardscape Element
Vernon Hills Requirement
3D Brick Paving Compliance Action
Paver Patio
Minimum 6-foot setback from any lot line
Plat of Survey review and scaled patio layout
Foundation Interface
Patio must sit at least 4 inches below top of house foundation; pavers cannot contact siding or block weep holes
Laser-level finished grade and threshold review
Rear-Yard Coverage
40% maximum combined rear-yard hardscape coverage
Coverage calculation before permit submission
Walkways
May be located in yards; easement locations require Village Engineer approval
Utility and easement review before layout
 
Private Driveway
Minimum 10-foot width; maximum tied to garage width, with 20-foot cap where no garage or garage is under 20 feet
 
Driveway dimensions matched to garage and survey 
Driveway Setback
Minimum 5 feet from property line
Boundary verification before excavation
Driveway Apron
8-to-20 feet wide at property line; 24 feet wide at curb line
Apron geometry drawn into permit plan
Brick Paver Apron
Letter of Waiver and $50 recording fee required
Waiver preparation and right-of-way risk explanation
Utility Safety
JULIE dig number required before permit issuance
JULIE coordination before excavation
Base System
CA-6 aggregate compacted in controlled lifts over separated clay subgrade
Geotextile fabric, lift compaction, and edge restraint installation
Drainage
1% to 2% outward slope target
Laser-guided grading away from structures

Hardscape Element
Paver Patio

Vernon Hills Requirement
Minimum 6-foot setback from any lot line

3D Brick Paving Compliance Action
Plat of Survey review and scaled patio layout

Hardscape Element
Foundation Interface

Vernon Hills Requirement
Patio must sit at least 4 inches below top of house foundation; pavers cannot contact siding or block weep holes

3D Brick Paving Compliance Action
Laser-level finished grade and threshold review

Hardscape Element
Rear-Yard Coverage

Vernon Hills Requirement
40% maximum combined rear-yard hardscape coverage

3D Brick Paving Compliance Action
Coverage calculation before permit submission

Hardscape Element
Walkways

Vernon Hills Requirement
May be located in yards; easement locations require Village Engineer approval

3D Brick Paving Compliance Action
Utility and easement review before layout

Hardscape Element
Private Driveway

Vernon Hills Requirement
Minimum 10-foot width; maximum tied to garage width, with 20-foot cap where no garage or garage is under 20 feet

3D Brick Paving Compliance Action
Driveway dimensions matched to garage and survey

Hardscape Element
Driveway Setback

Vernon Hills Requirement
Minimum 5 feet from property line

3D Brick Paving Compliance Action
Boundary verification before excavation

Hardscape Element
Driveway Apron

Vernon Hills Requirement
8-to-20 feet wide at property line; 24 feet wide at curb line

3D Brick Paving Compliance Action
Apron geometry drawn into permit plan

Hardscape Element
Brick Paver Apron

Vernon Hills Requirement
Letter of Waiver and $50 recording fee required

3D Brick Paving Compliance Action
Waiver preparation and right-of-way risk explanation

Hardscape Element
Utility Safety

Vernon Hills Requirement
JULIE dig number required before permit issuance

3D Brick Paving Compliance Action
JULIE coordination before excavation

Hardscape Element
Base System

Vernon Hills Requirement
CA-6 aggregate compacted in controlled lifts over separated clay subgrade

3D Brick Paving Compliance Action
Geotextile fabric, lift compaction, and edge restraint installation

Hardscape Element
Drainage

Vernon Hills Requirement
1% to 2% outward slope target

3D Brick Paving Compliance Action
Laser-guided grading away from structures

Gregg's Landing North and HOA Architectural Approval

Gregg’s Landing North is a major Vernon Hills HOA community on the former Cuneo estate, made up of 1,305 individual residential properties across 20 separate neighborhoods. The HOA overview identifies neighborhoods such as Augusta Green, Bay Tree, Bayhill, Shadow Creek, Inverness, and Oakmont.
 
Vernon Hills permit guidance requires an HOA approval letter when applicable: a driveway conversion, paver apron, patio expansion, walkway redesign, or outdoor living project in Gregg’s Landing North can’t be treated as a simple construction application. It needs architectural review before Village submission.
 
3D Brick Paving prepares HOA-ready submittals:
 
  • Scaled site drawings.
  • Paver field and border patterns.
  • Material and color specifications.
  • Driveway apron detail.
  • Foundation clearance notes.
  • Drainage pitch direction.
  • Rear-yard coverage calculations.
  • Right-of-way waiver notes where applicable.
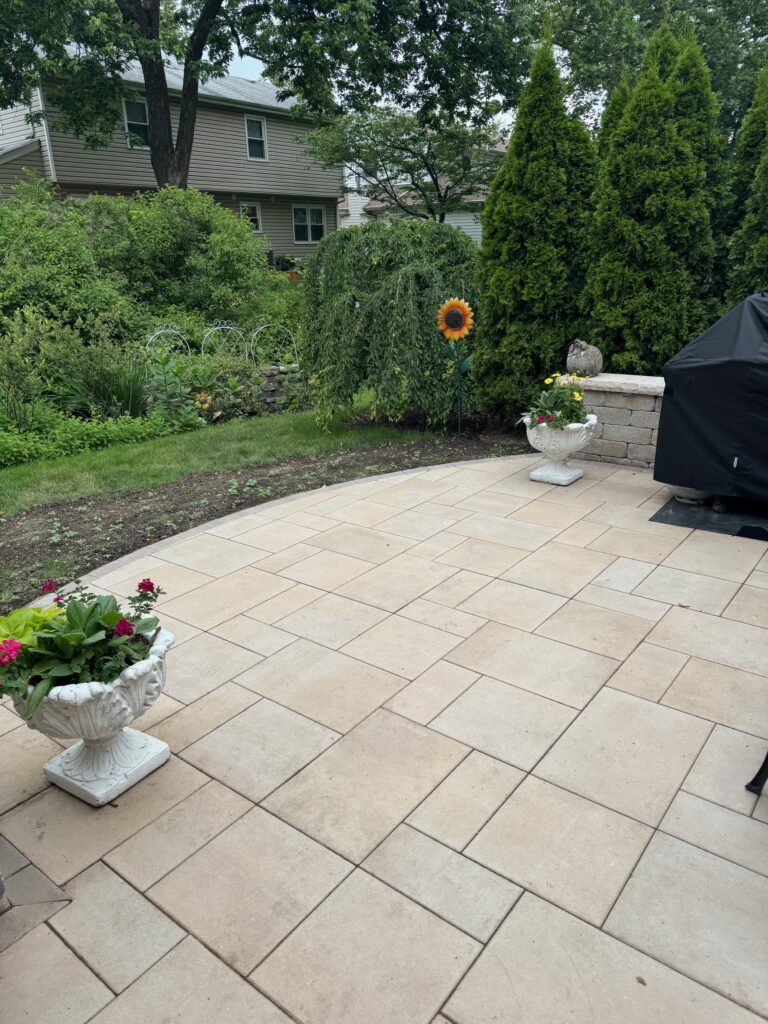
Different sub-associations may maintain their own material preferences or review procedures, so final board requirements get verified during project intake rather than guessed at.

Frequently Asked Questions

Yes. Vernon Hills requires a permit application for patios, stoops, and walkways. The submittal must show the proposed location, dimensions, distances from property lines, materials, and construction details. HOA approval is required when applicable, and a JULIE dig number is required before the permit is issued.
A Vernon Hills patio must be set back at least 6 feet from any lot line. It must also sit at least 4 inches below the top of the house foundation, and pavers can’t contact siding or obstruct masonry weep holes.
Yes, but the Village requires a Letter of Waiver and a $50 recording fee if brick pavers or stamped concrete are placed in the driveway apron. The waiver is recorded against the property and places future restoration responsibility on the homeowner if municipal or utility excavation disturbs the apron.
Residential driveways must be at least 10 feet wide and can’t be wider than the garage width. If no garage exists, or if the garage is less than 20 feet wide, the maximum driveway width is 20 feet. Driveways must also sit at least 5 feet from the property line.
The driveway approach or apron must be between 8 and 20 feet wide at the property line and 24 feet wide at the curb line. A driveway approach or apron must also be at least 5 feet from an adjoining property.
Gregg’s Landing North includes 1,305 residential properties across 20 neighborhoods, and many exterior improvements require HOA review. Vernon Hills permit guidance requires an HOA approval letter when applicable, so 3D Brick Paving prepares board-ready drawings, material specifications, and site details before Village submission.
Clay subgrade softens when saturated. Under axle loads, fine clay can migrate upward into the aggregate base and reduce bearing strength. Woven geotextile fabric separates the clay from the CA-6, preserving the base and cutting down on rutting and pumping, which is what leads to settlement.
Poured concrete behaves as a single rigid slab, so uneven frost heave often creates cracks. Interlocking pavers distribute stress through sand-filled joints, allowing the field to flex slightly over a properly compacted base. The advantage depends on correct excavation, geotextile separation, CA-6 lift compaction, edge restraint, and drainage pitch.

Get a South Vernon Hills Brick Paving Estimate

Schedule a laser-leveled structural and zoning site assessment for your Vernon Hills hardscape.
 
3D Brick Paving will review your Plat of Survey, driveway width, apron exposure, HOA approval path, rear-yard coverage, clay subgrade, drainage slope, foundation clearance, JULIE requirements, and paver base design before recommending a custom brick paver driveway, patio, walkway, stoop, or apron upgrade.
 
Call 847-297-7966 to begin the structural diagnostic.

Make your dream a reality. Call now for a Free estimate.

847-297-7966

Scroll to Top

FREE QUOTE REQUEST

Fill out the form below and someone will follow up with you.
Interested In: