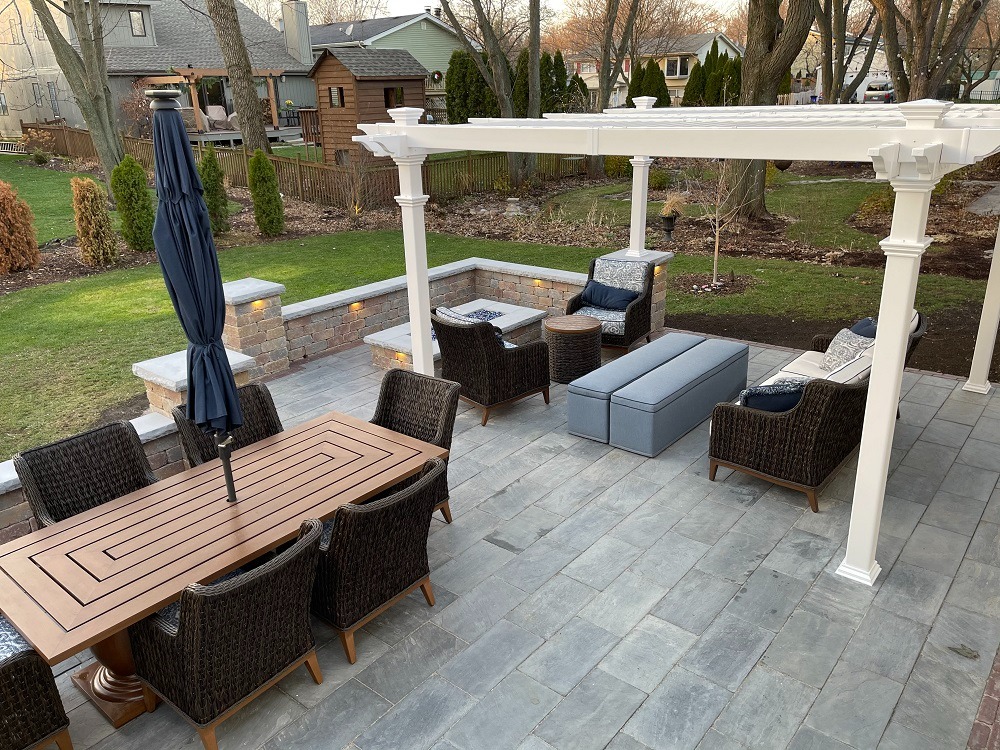
Skokie Brick Paving Engineered for CA-6 Base Strength, Permit Approval, and Long-Term Surface Stability
Clay-Conscious Patio and Walkway Engineering
Architectural Driveways and Driveway Approaches
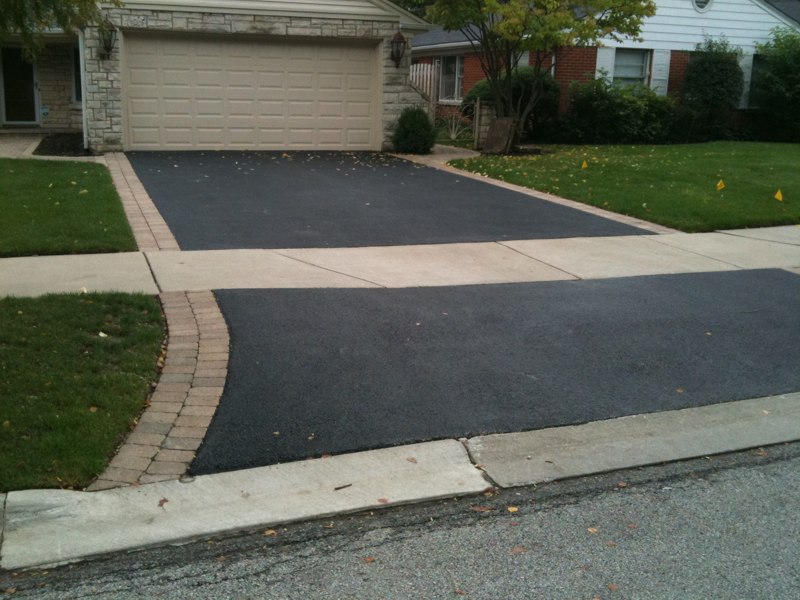
Brick Paver Driveway Approaches and Right-of-Way Control
Drainage, Downspouts, and Foundation Protection
Skokie hardscapes need deliberate water control. The Village’s driveway specifications state that driveways must be placed at grade and below the top of the foundation of adjacent structures.
Skokie also publishes drainage details for downspout drain piping, including perforated pipe wrapped with filter fabric, compacted gravel, pop-up drainage emitters, and discharge routing details.
3D Brick Paving uses that same logic on patios, walks, and driveways. The finished paver surface is pitched to move water away from the home, away from garage thresholds, away from stoops, and away from side-yard pinch points. Where roof water, downspouts, or sump discharge influence the hardscape, the design phase reviews those paths before excavation.
Skokie’s broader water and wastewater planning also supports increased on-site stormwater management, including rain gardens and permeable surfaces for driveway and road paving.
Fire Features, Outdoor Rooms, and Adopted Code Alignment
Skokie Project Management and Permit Discipline
- Plat of Survey review.
- Hardscape layout and 3D design modeling.
- JULIE utility coordination before excavation.
- Permit-ready drawing preparation.
- Subgrade excavation.
- CA-6 base installation and compaction.
- Edge restraint installation.
- Paver setting and compaction.
- Joint sand, cleanup, and final finish review.