Schaumburg Brick Paving Engineered for Base Strength, Permit Approval, and Long-Term Hardscape Stability

Excavate the weak layer. Compact the base. Set the pitch. Verify the Plat of Survey before the paver pattern is approved.
3D Brick Paving builds Schaumburg patios, driveways, walkways, stoops, fire pits, and outdoor living surfaces around one standard: subsurface engineering first. The visible brickwork has to look refined, but the system below it has to survive local freeze-thaw movement, clay moisture, driveway loads, municipal inspections, and long-term settlement pressure.
Schaumburg does not treat patios and driveways as casual landscaping. The village requires permits for patios and driveways, contractor business licensing before permit issuance when a contractor performs the work, high-resolution Plat of Survey submittals, base inspections, final inspections, proper pitch away from structures, and documented dimensional compliance. Call 847-297-7966 for a Schaumburg brick paving estimate planned around structure, drainage, survey accuracy, and village code.
Clay-Resilient Patios Built Around Schaumburg Permit Standards
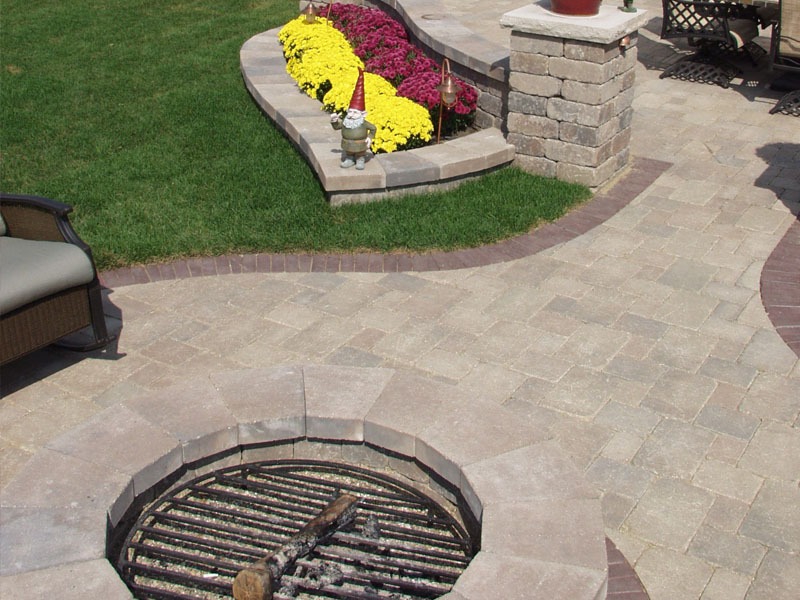
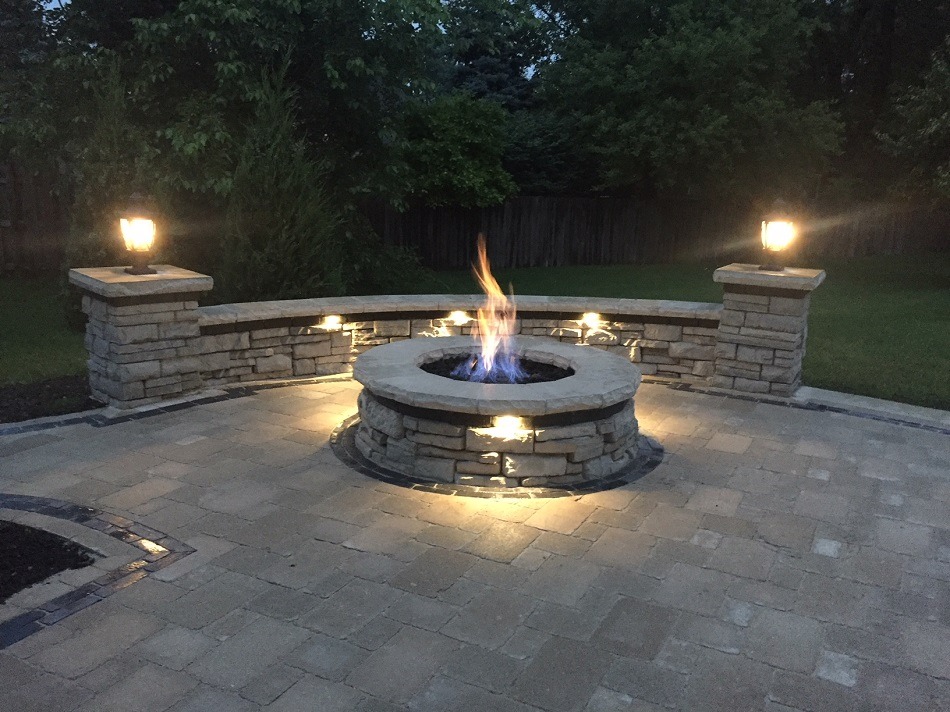
Fire Pits and Outdoor Living Features
Architectural Driveways, Paver Ribbons, and Front-Yard Coverage Control
- Concrete driveways: 4 inches of concrete over 4 inches of compacted stone base.
- Driveway apron: minimum 5 inches of non-reinforced concrete.
- Asphalt driveway: minimum 3 inches of asphalt over 6 inches of compacted stone base.
- Minimum driveway width: 9 feet.
- Driveway width cannot exceed 21 feet within 3 feet of the front property line.
- Widening after that point may increase no greater than 45 degrees until the paved area reaches 4 feet into the residential property side, including brick pavers or decorative driveway features.
- Only one curb cut is allowed, except for circular drives.
- Pavers must be installed according to manufacturer specifications, and airborne dust must be suppressed with water or another approved method.
Walkways, Stoops, and Side-Yard Circulation
- Concrete must be 4 inches over 4 inches of compacted base.
- Minimum walk width is 3 feet.
- Minimum stoop width and depth is 3 feet.
- Maximum side-yard walk width is 5 feet.
- Flatwork must pitch away from the structure.
- Total front yard coverage cannot exceed 40%.
- Total rear yard coverage cannot exceed 40%.
- Pavers must be installed to manufacturer specifications, and airborne dust must be suppressed with water or an alternate method.
Drainage, Pitch, and Foundation Protection
Permit-Ready Field Logistics and Neighborhood Control
- Survey verification.
- Permit documentation.
- JULIE coordination before excavation.
- Excavation and vegetation removal.
- Aggregate base installation and compaction.
- Edge restraint placement.
- Base inspection readiness.
- Paver installation.
- Dust-controlled cutting.
- Final compaction, jointing, cleanup, and final inspection.