

Prospect Heights Brick Paving Engineered for Clay Soil, Municipal Code, and Long-Term Hardscape Stability
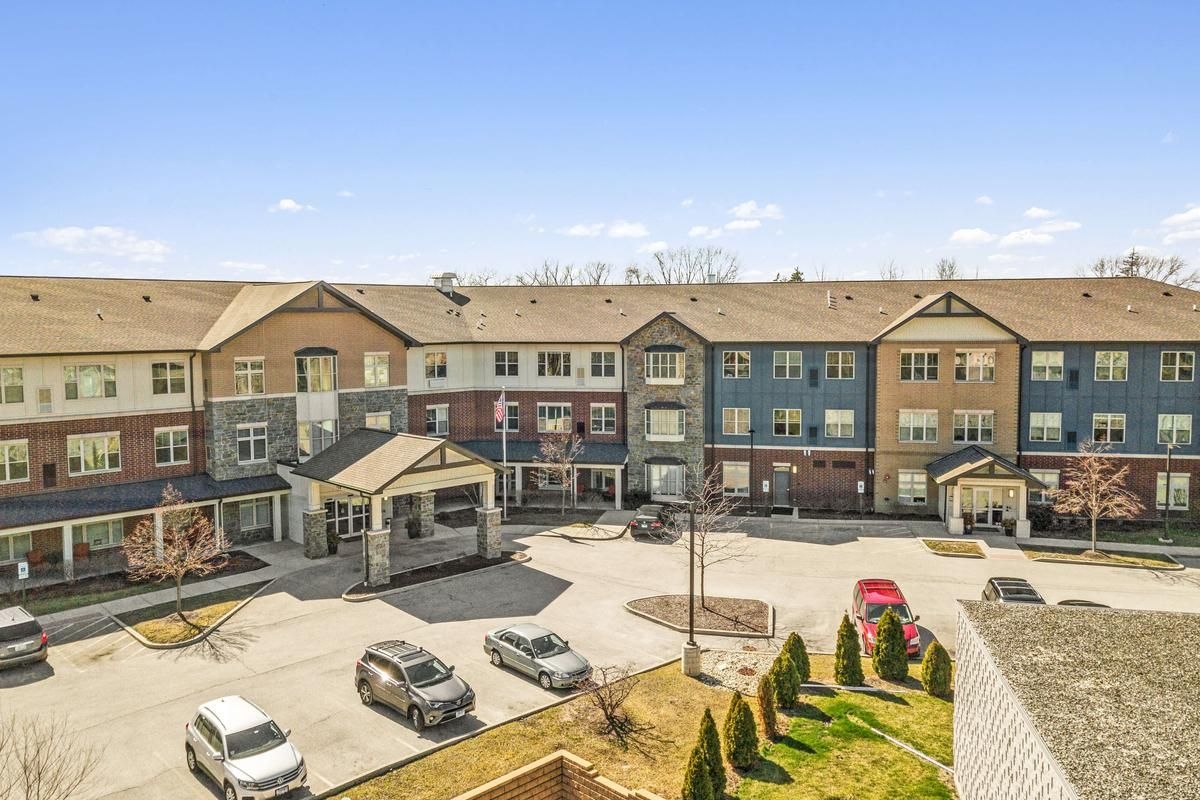
Excavate the soft clay. Compact the aggregate in controlled lifts. Verify the survey. Set the pitch before a single paver is installed.
3D Brick Paving builds Prospect Heights hardscapes from the subsurface up. The finished patio, driveway, walkway, retaining wall, or fire feature must look refined, but the system beneath it has to survive northern Cook County clay, high spring water tables, repeated freeze-thaw movement, and municipal inspection.
Our working philosophy is simple: subsurface engineering first. Every project begins with a current Plat of Survey review, JULIE 811 utility coordination before excavation, and a drainage baseline that pitches hardscape surfaces away from foundations at a minimum rate of 1/4 inch per foot, or 2.08%, while keeping finished surfaces safely below the home’s concrete foundation line.
Prospect Heights Driveway and Hardscape Specifications
Prospect Heights driveway work is governed by clear engineering rules. The City’s driveway handout requires paver brick driveways to use a minimum 6-to-12-inch aggregate base with 1 to 1.5 inches of bedding. The base must be installed in 4-inch lifts, edge restraints must be installed, and both base and bedding must be compacted. (prospect-heights.il.us)
That lift sequence matters. A 10-inch base dumped and compacted in one pass behaves differently from a base built in controlled layers. Compacting in lifts reduces voids, locks the aggregate, and gives the paver field a denser load path under turning vehicles, delivery trucks, and winter frost movement.
3D Brick Paving also maps driveway width and location before excavation. Prospect Heights requires driveways to remain at least 5 feet from side lot lines, limits driveway width to 22 feet at the public right-of-way, and requires concrete and paver driveways to stay 2 feet back from the roadway pavement with an asphalt transition strip at the road connection. (prospect-heights.il.us)
The front yard is also a zoning calculation, not just a design area. 40% maximum coverage limitation for the Required Front Yard, including driveways, sidewalks, ribbons, landings, and stoops. 3D Brick Paving calculates that front-yard hardscape area during the design phase so a wider driveway ribbon, paver walk, or upgraded stoop does not create a permit issue.
For patios, Prospect Heights requires permit-grade documentation. The patio guideline calls for a completed application, three copies of the Plat of Survey, three site plans showing the exact patio location, setbacks, width, and length, plus construction documents showing materials, base depth, patio thickness, and drainage details. It also requires written confirmation that the proposed structure is not in a floodplain, easement, or floodway. (prospect-heights.il.us)
Soil Physics and Northwest Suburban Hydrology
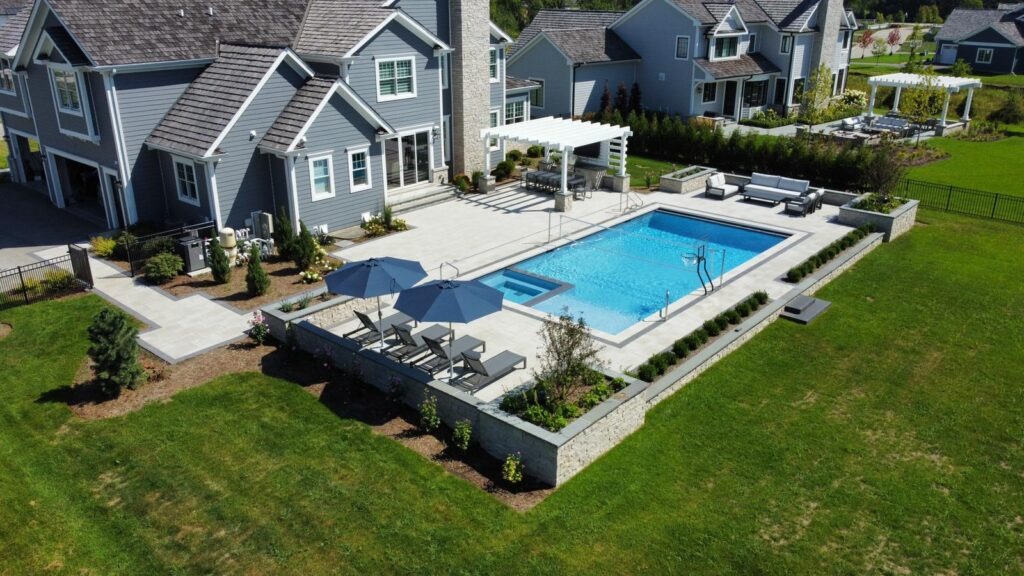
Des Plaines Backyard Patios and Right-of-Way Aprons
Unincorporated Pockets and HOA Specialized Engineering
Unincorporated Maine Township properties operate under a different enforcement environment. Cook County handles building permits in many cases, while the Maine Township Highway Department reviews work that may affect the public right-of-way. Maine Township requires 48 hours’ notice before construction, soil erosion control in place before starting, and restoration of disturbed right-of-way with 6 inches of topsoil and sod. (mainetown.com)
Drainage is especially strict. Maine Township states that all downspouts must discharge at grade to the front or rear of the property. Downspouts cannot tie into the storm sewer system, cannot be piped to the right-of-way, and cannot discharge toward neighboring property. (mainetown.com)
That affects patio and driveway design. A new paver surface changes runoff behavior. 3D Brick Paving reviews downspout locations, sump discharge, existing swales, patio pitch, and driveway runoff before excavation so the new hardscape does not create a neighbor-to-neighbor drainage dispute.
Maine Township also maintains active code enforcement in unincorporated areas. Its Code Enforcement Office can issue a fine of up to $500 if a violation is not corrected after notice, and it enforces local standards involving driveways, walkways, parkways, exterior maintenance, vegetation, garbage, and similar property conditions. (mainetown.com)
For Rob Roy Country Club Village, the review path can include HOA coordination. 3D Brick Paving prepares custom patio layouts, cross-sections, material specifications, and survey-backed drawings for HOA review. Final approval remains with the property owner and the board, but the submission should be complete enough for an architectural review committee to understand the footprint, materials, drainage direction, and construction method.
Operational Discipline: Street Staging, Dust Control, and Work Hours
Prospect Heights requires permits for patios, driveways, grading, parking pads, and related exterior improvements, and permit applications are not accepted by email. The City also lists concrete and asphalt pre-pour inspections, driveway pre-pour inspections, patio pre-pour inspections, and final inspections as applicable required inspections. (prospect-heights.il.us)
Paver work also requires dust-aware cutting. Prospect Heights’ patio guideline requires wet saw cutting for all cutting work. (prospect-heights.il.us)
Frequently Asked Questions
Yes, but the apron sits in the public right-of-way, so it requires more than a standard driveway permit. Des Plaines allows brick pavers in the right-of-way only with a License Agreement from the Planning and Zoning Division. If work is performed in the sidewalk or apron area, the contractor must provide an original signed $20,000 surety bond. (desplainesil.gov)
Prospect Heights’ patio guideline requires slabs to maintain 5 feet from side lot lines within 120 feet of the front lot line. In required rear yards, slabs must be at least 5 feet from the rear lot line and the portions of side lot lines abutting that required rear yard. The application must show exact patio location, dimensions, setbacks, materials, base depth, and drainage detail. (prospect-heights.il.us)
The local glacial till and Drummer silty clay loam hold water close to the surface. During freeze-thaw cycles, trapped water expands by roughly 9%, lifting weak paver sections. When the ground thaws, voids form and the surface settles. 3D Brick Paving mitigates that by excavating soft clay pockets, eliminating pea gravel, compacting angular aggregate in controlled lifts, and installing edge restraints to keep the paver field tight.
Prospect Heights requires paver brick driveways to use a 6-to-12-inch aggregate base with 1 to 1.5 inches of bedding. The base must be installed in 4-inch lifts, edge restraints must be installed, and the base and bedding must be compacted. (prospect-heights.il.us)
If a dumpster or POD has to occupy the street or public parkway, A Temporary Pod/Dumpster Right-of-Way Permit and a $50 fee. 3D Brick Paving handles street staging as part of project logistics where required, while keeping sidewalks clear and work inside the approved local hours.
Maine Township requires downspouts to discharge at grade to the front or rear of the property. They cannot tie into storm sewers, cannot be piped to the right-of-way, and cannot discharge toward neighboring property. A new patio or driveway must be pitched and drained around those rules so the hardscape does not concentrate runoff onto another lot. (mainetown.com)
Yes. For Rob Roy Country Club Village homeowners, 3D Brick Paving can prepare the material specifications, layout drawings, cross-sections, drainage notes, and survey-backed visuals needed for HOA review. Final approval remains with the board and the homeowner, and any current Foster Premier requirements should be verified before final material selection.