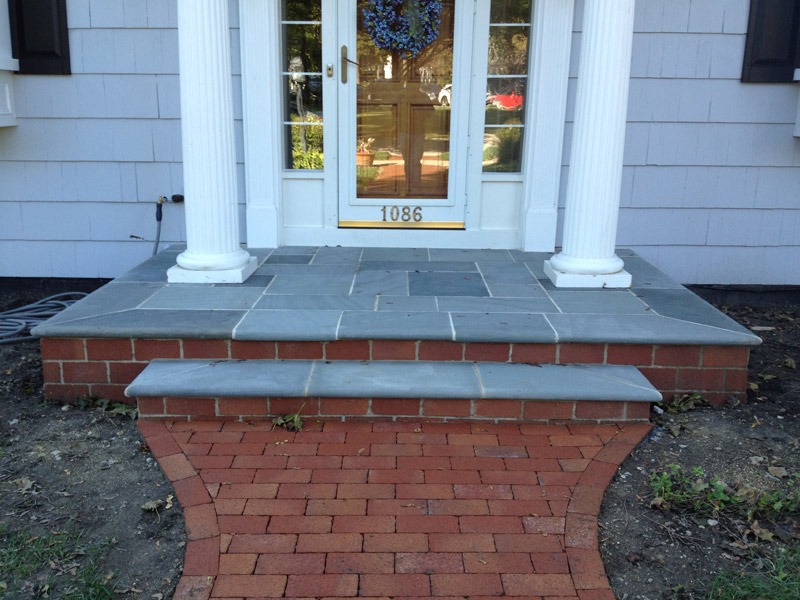
Park Ridge Brick Paving Engineered for Clay Soil, Open-Space Zoning, and Architectural Permanence

Engineer the base before the border. Calculate the open space before the patio expands. Pitch the hardscape before water has a chance to reach the foundation.
For Park Ridge projects, 3D Brick Paving reviews the current Plat of Survey, lot coverage, open-space calculations and applicable grading requirements before finalizing the layout.
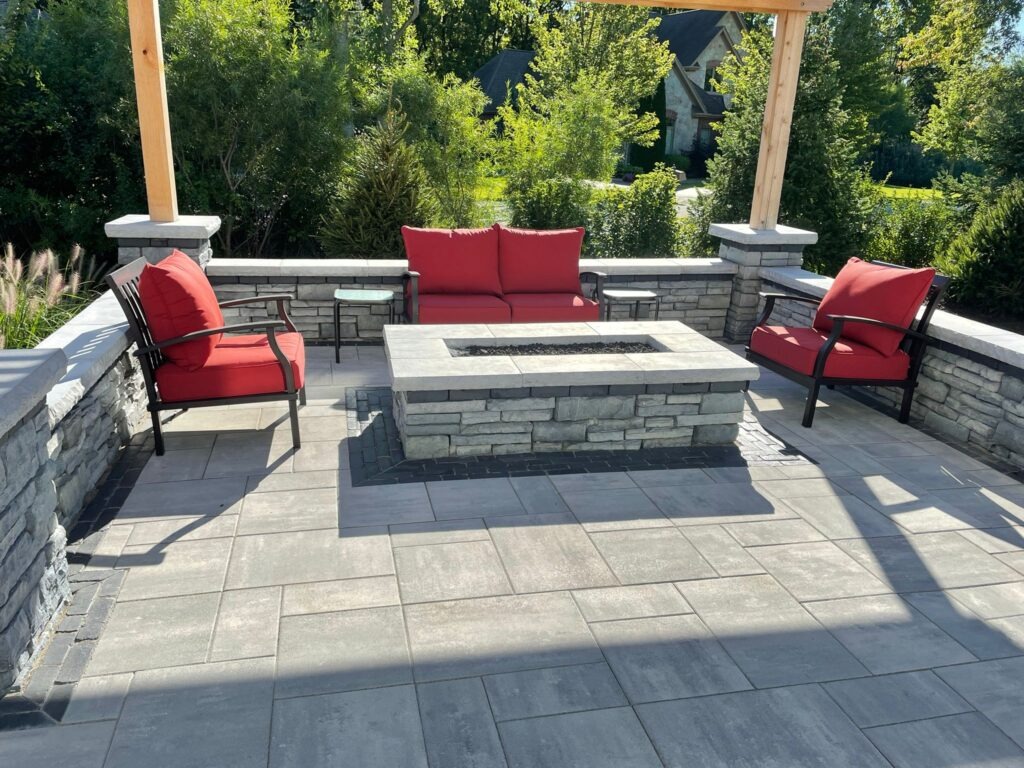
3D Brick Paving builds Park Ridge and Des Plaines patios, driveways, walkways, fire features, retaining walls, and natural stone surfaces around one operating principle: geologically engineered and zoning-compliant hardscaping. The surface must look refined, but the system below it has to resist northern Cook County clay, spring water tables, freeze-thaw movement, municipal inspection, and drainage liability.
Every project starts with survey matching and JULIE 811 utility coordination before excavation. From there, 3D Brick Paving sets a drainage target of at least 1/4 inch of fall per horizontal foot, about a 2.08% slope, positioning hard surfaces safely below the foundation line and pitching them away from the home without sending runoff onto neighboring properties.
Clay-Conscious Subgrade Engineering and Structural Patios
Park Ridge and Des Plaines share a difficult soil profile. Both sit on poorly drained Drummer silty clay loam with a high spring water table that can sit 12 to 24 inches below the surface, and the soil itself runs alkaline, in the pH 7.0 to 8.5 range. Those fine clay particles trap water tightly, forming a saturated bowl beneath patios and driveways. Winter turns that trapped moisture into frost-heave pressure; spring thaw softens the base and leaves voids under the paved field.
A shallow base can’t protect a premium patio from that movement. 3D Brick Paving excavates soft clay pockets and removes unstable organic material first. The hardscape then goes over compacted aggregate designed to distribute load and resist settlement.
In Des Plaines, the municipal base rule is explicit: residential hard surfaces require a minimum 4-inch compacted CA-6 gravel base, and pea gravel isn’t allowed. The same handout confirms that patios must sit in the rear yard, at least 5 feet from property lines and at least 3 feet from driveways or parking areas, while walkways need at least 1 foot of property-line clearance.
Zoning-Compliant Driveways and Public Right-of-Way Aprons
Permitted Drainage Integration and Illinois Drainage Code Compliance
Architectural Preservation and Safety-First Fire Features
Operational Etiquette and Logistics