

Palatine Brick Paving Built for CA-6 Base Strength, Village Permit Approval, and Long-Term Surface Stability
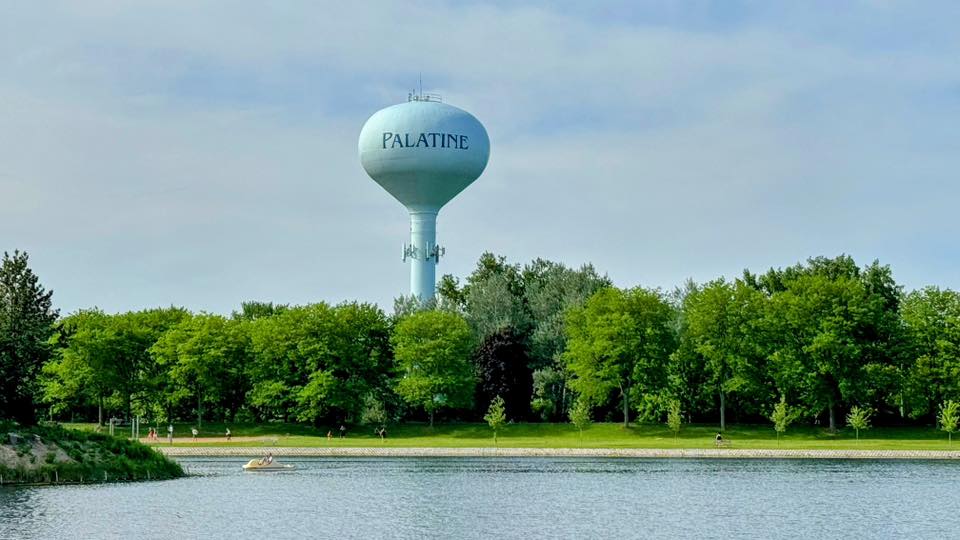
Excavate cleanly. Compact the CA-6. Set the pitch. Verify the survey before the paver pattern is locked in.
Palatine brick paving fails when contractors treat the surface as decoration instead of a regulated exterior structure. A patio, driveway, sidewalk, stoop, stair, paver ribbon, or built-in fire feature requires permit discipline, drainage control, base compaction, and survey-backed placement before the finished masonry can perform.
For Palatine homeowners, the value isn’t just the paver field. It’s the full system: CSS permit submission, contractor registration, fully dimensioned Plat of Survey review, compacted Grade CA-6 base, edge restraint, drainage pitch, paver-base inspection, and final inspection.
Call 847-297-7966 for a Palatine brick paving estimate planned around structure, code, and long-term surface alignment.
Climate-Engineered Paving for Palatine's Freeze-Thaw and Drainage Demands
A paver patio or driveway in Palatine has to be built to manage water below the surface. Northwest suburban soils can hold moisture through fall and winter, and repeated freeze-thaw cycles punish shallow bases, weak edge restraint, and poorly pitched surfaces.
Palatine’s 2026 paver handout sets the baseline clearly: brick paver driveways, patios, and sidewalks must be constructed with a minimum 4 inches of compacted Grade CA-6 stone base and 1 to 1.5 inches of sand, or as specified by the manufacturer. Edge restraints must be spiked through the compacted base, and the pavers must be seated into the bedding sand by compaction.
That specification matters because CA-6 is angular and compactable. It binds under mechanical pressure and creates a load-distributing base under the pavers. Pea gravel isn’t a structural substitute. Palatine’s concrete and asphalt handouts explicitly bar pea gravel as a base material, and the same structural logic applies to premium paver work: rounded stones roll and shift under load, so they open voids and speed up differential settlement instead of preventing it.
3D Brick Paving builds the finished surface around the base, not the other way around. The pattern, border, color blend, and manufacturer selection matter, but the compacted CA-6 layer decides whether the patio stays flat, whether the driveway resists rutting, and whether walkway edges stay tight after winter.
Custom Paver Patios and Walkways
Palatine requires building permits for patios, driveways, paver ribbons, sidewalks, stoops, stairs, and fireplaces, so a backyard patio isn’t a casual weekend slab: it’s a regulated exterior improvement that must be shown on a site plan and reviewed against the property’s lot coverage, building coverage, height, and setback conditions.
For brick paver patios and sidewalks under 16 inches above grade, Palatine requires a minimum 2-foot setback from side and rear lot lines. Patios and sidewalks can’t be built over utility easements unless written permission is obtained from every affected utility company. If utility companies later need access, the property owner is responsible for replacing the patio or sidewalk.
3D Brick Paving protects the homeowner by checking the Plat of Survey before construction. The Village requires a scaled plat showing proposed work, dimensions, existing improvements, and added paving since the survey was drawn. Lot coverage includes impervious surfaces such as driveways, sidewalks, and brick patios.
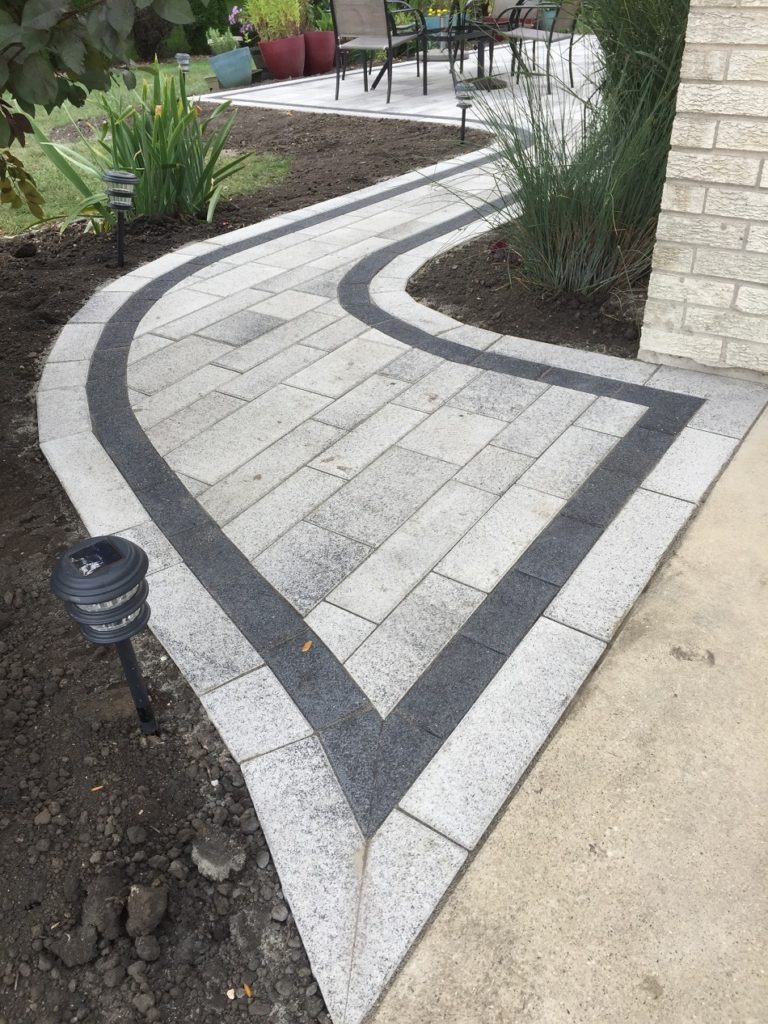
Architectural Driveways, Paver Ribbons, and Public Right-of-Way Limits
Palatine driveway work has precise dimensional rules.
At the lot line, driveway width is capped at 25 feet for a minimum distance of 5 feet. At the widest point, driveway width is capped at 30 feet for a two-car garage or less, and 35 feet for a three-car garage or larger. The minimum driveway width is 9 feet. Side and rear yard driveway setbacks must be 2 feet from interior side or rear lot lines, except where a driveway is shared between two adjacent properties.
The paver handout also states that brick pavers aren’t allowed within the public sidewalk area. If pavers are installed in the right-of-way, the application must include a Hold Harmless Release.
That release matters. Palatine’s Hold Harmless language states that brick pavers, ribbon curbs, colored or stamped decorative asphalt, colored or stamped decorative concrete, or a lawn sprinkler system installed within the public right-of-way or utility easement are installed at the property owner’s sole risk. The Village doesn’t assume responsibility for damage, maintenance, repair, or reinstallation if municipal workers, contractors, or utility crews disturb the improvement.
3D Brick Paving treats driveway design as a public-private transition. The private driveway, paver ribbon, apron edge, sidewalk zone, utility easement, curb radius, and drainage direction are reviewed before the base is built.
Backyard Fire Features and Outdoor Living Layouts
A built-in fire pit changes the geometry of the patio.
Palatine’s paver handout requires built-in fire pits to be 15 feet from combustible material. The plan must show those dimensions. Fire pits also have a maximum interior dimension of 3 feet and a maximum height of 2 feet, and ember screens are required.
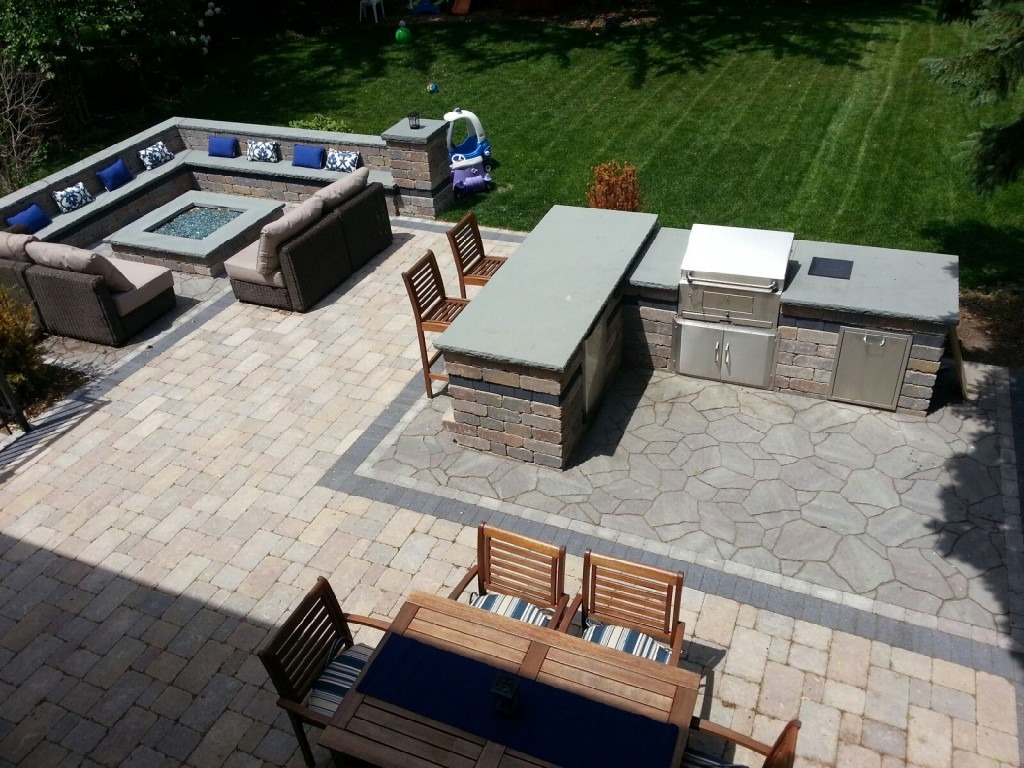
3D Brick Paving designs fire features as part of the full hardscape system: patio footprint, seating radius, walkway access, drainage pitch, fire clearance, base compaction, and inspection path. A fire pit can’t just get dropped into the middle of a finished patio. Clearance rules and ember control have to shape the seating layout and traffic flow from the start.
For gas lines, electrical, lighting, or appliance connections, the design is reviewed against the required trade scope before installation. The goal is a fire feature that feels natural, functions safely, and remains ready for permit review.
Paver Restoration, Cleaning, and Breathable Sealing
Palatine pavers face the same regional maintenance pressures as the rest of Chicagoland: rain, snow, de-icing salts, UV exposure, algae, moss, weeds, failed joint sand, and freeze-thaw stress.
Restoration starts by reading the surface. Faded pavers, white haze, weed-filled joints, oil stains, spalling, rocking corners, and low spots don’t all need the same fix. 3D Brick Paving’s cleaning and sealing process addresses organic growth, efflorescence, joint sand failure, pressure washing, polymeric sand replacement, and sealer selection based on the material and exposure.
Water-based matte or satin sealers are often the safest default in this climate because they let water vapor escape instead of trapping moisture beneath a glossy film. Solvent-based sealers can produce a wetter, glossier finish, but they need exact dry-surface conditions. If moisture gets sealed under the coating, the surface can blush, cloud, or peel.
A sealer protects a correct system. It doesn’t fix bad pitch, missing edge restraint, hollow joints, or a failed base, which is why restoration starts with inspection before anyone washes anything.
Palatine Project Management and Field Logistics
Palatine uses the Citizen Self-Service portal for permit submission, contractor registration, permit tracking, and inspection requests. Express permits are submitted online, are valid for 90 days from issuance, and the paver handout lists a $103 permit fee with review that may take up to 5 days. Contractors must be registered and bonded with the Village.
Required paver inspections are direct:
- Paver base inspection when the sub-base is compacted and edging is installed, before pavers are set.
- Final inspection when the job is complete.
The contractor or homeowner must be on site with the stamped approved job copy, and inspections are scheduled through CSS.
Construction logistics also matter. Palatine allows construction and demolition work seven days a week, with work hours Monday through Saturday from 7:00 AM to 8:00 PM and Sunday from 12:00 PM to 8:00 PM. The Village requires streets, parkways, sidewalks, driveways, and mailboxes to remain clear and passable, and construction debris must go in dumpsters.
Frequently Asked Questions
Yes. Palatine requires permits for patios, driveways, paver ribbons, sidewalks, stoops, stairs, and fireplaces. Paver driveway, patio, and sidewalk permits are submitted online through the Citizen Self-Service portal.
Palatine’s 2026 paver handout requires brick pavers to be built over a minimum 4 inches of compacted Grade CA-6 stone base with 1 to 1.5 inches of sand, or as specified by the manufacturer. Edge restraints must be spiked through the compacted base and the bricks must be seated into the bedding sand by compaction.
No. Palatine’s concrete and asphalt driveway guidance explicitly bars pea gravel as a base material. Rounded pea gravel shifts under load, while angular CA-6 compacts into a base that carries weight instead of moving under it.
For brick patios or sidewalks less than 16 inches above grade, Palatine requires a minimum 2-foot setback from all side and rear lot lines. Paver patios and sidewalks can’t be built on utility easements without written permission from all affected utility companies.
Only with the correct approvals. Palatine’s paver handout says brick pavers aren’t allowed within the public sidewalk area, and if pavers are installed in the right-of-way, a Hold Harmless Release must be uploaded. The release states that right-of-way or utility easement improvements are installed at the owner’s sole risk.
Palatine caps driveway width at the lot line at 25 feet for a minimum distance of 5 feet. The widest point is capped at 30 feet for a two-car garage or less, and 35 feet for a three-car garage or larger. The minimum driveway width is 9 feet.
Built-in fire pits must be 15 feet from combustible material. They’re limited to a maximum 3-foot interior dimension and a maximum 2-foot height. Ember screens are required and must be uploaded with the permit documents.
Palatine requires a paver base inspection when the sub-base is compacted and edging is installed, before pavers are set. A final inspection is required when the project is complete. Inspections are scheduled through the CSS account.
Palatine allows construction and demolition activity seven days a week. Work hours run Monday through Saturday from 7:00 AM to 8:00 PM and Sunday from 12:00 PM to 8:00 PM.
The person or company doing the digging must contact JULIE at least 48 hours before excavation, regardless of depth. Palatine’s construction regulations also require the project to begin within 14 calendar days from the call. 3D Brick Paving handles this coordination as part of excavation planning.
Get a Palatine Brick Paving Estimate
Build the patio, driveway, ribbon, walkway, fire pit, or restored paver surface for the code and climate it has to survive.
3D Brick Paving Co. installs Palatine brick paving with CSS permit support, Plat of Survey review, compacted Grade CA-6 base preparation, edge restraint, drainage pitch control, right-of-way release coordination, JULIE utility locating, paver-base inspection readiness, and final cleanup.
Call 847-297-7966 for a Palatine brick paving estimate.