

Lincolnshire Brick Paving Built for Clay Soil, Tree Canopy Rules, and Chicago Winters

Lincolnshire hardscapes fail when surface design outruns subsurface engineering. Dense clay-rich glacial subgrades hold water beneath patios, driveways, walkways, and masonry landings. Winter turns that trapped moisture into expansion pressure. Standard poured concrete responds with cracking, scaling, flaking, and spalling.
3D Brick Paving Co. builds brick paving systems for Lake County and Cook County climate stress, not just for day-one appearance. The company designs patios, driveways, walks, retaining walls, natural stone masonry, and drainage systems around the physics beneath the finished surface.
In Lincolnshire, that means code-aware work for half-acre estate properties, mature oaks, maples, and planned neighborhoods such as Wimbledon Estates, Rivershire, Dutch Creek Estates, and Townes at Barclay.
Call 847-297-7966 for a Lincolnshire brick paving estimate built around soil behavior, municipal review, and long-term surface stability.
The Physics of Chicago Winters vs. Clay Subgrades
Chicago-area hardscapes face two types of water damage at once: water trapped in the soil and water trapped inside the surface material.
Clay-rich glacial subgrades retain moisture under paved surfaces. Rainwater and snowmelt move slowly through that soil, which keeps the base wet long after the surface dries. Once temperatures drop, the trapped moisture freezes. Water expands by about 9% as it freezes, and that freeze-thaw cycle generates hydrostatic pressure that can reach up to 30,000 PSI inside porous concrete and masonry capillaries.
That pressure breaks down weaker materials from the inside, exposing aggregate and producing the flaking damage homeowners recognize as spalling.
Rigid poured concrete has limited tolerance for that movement. It forms one continuous slab. When the clay below lifts, settles, or expands unevenly, stress concentrates along weak points and control joints.
A high-density interlocking paver system handles movement differently. The individual units distribute load through the field, while the joints allow small seasonal movement without creating one long fracture through the surface.
That advantage only works with the right base. Lincolnshire prohibits pea gravel for driveway base work and requires compactable gravel below concrete or asphalt surfaces. The official driveway permit page states concrete surfaces need at least 4 inches of gravel base, asphalt surfaces need 6 inches, and pea gravel is not permitted. It also requires a 5.5 bag concrete mix on private property and a 6.1 bag mix on public property.
Pea gravel fails because it is rounded. It rolls under load instead of locking together. CA-6 or similar compactable crushed aggregate uses angular particles that bind under compaction, resist base migration, and give the paver field a stable load path over wet clay.
Lincolnshire Estate Focus: Permit-Aware Hardscaping for Mature Properties
Lincolnshire’s residential paving rules treat driveways and hard surfaces as site work, not decorative add-ons. The official driveway guidance requires a signed and sealed Plat of Survey showing easements and conservancy boundaries. The site plan must locate the existing and proposed driveway, show setbacks to property lines, hydrants, and nearby manholes, and keep driveways or hard surfaces at least 5 feet from neighboring property lines.
For estate properties in Wimbledon Estates and Rivershire, that front-end planning protects both the permit and the property. Larger lots often contain mature canopy, long driveway runs, expanded entry walks, and outdoor living zones near established trees.
Lincolnshire patio submissions call for mapping the location, size, and species of trees within 25 feet of the workspace. The official driveway page calls for tree location, size, and species within 15 feet of driveway work.
Des Plaines Civil Compliance Focus: Compact Lots, ROW Bonding, and Flood-Aware Layouts
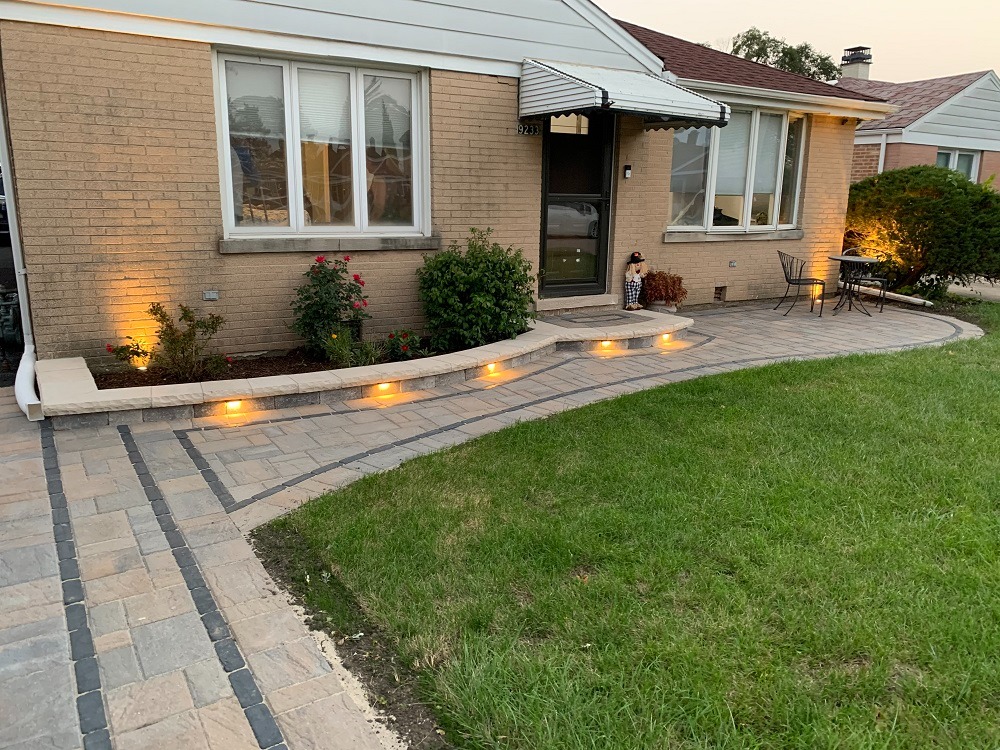
Des Plaines has a different hardscape pattern. Lots are often tighter, hard-surface coverage is more compressed, and public right-of-way rules can affect driveway aprons and sidewalk zones.
The city’s Residential Hard Surfaces handout requires contractors to be added to the permit application and registered with the city. If work is completed in the sidewalk or apron right-of-way, an original signed $20,000 surety bond is required. Patios must sit in the rear yard, at least 5 feet from the property line, and at least 3 feet from a driveway or parking area. Walkways must sit at least 1 foot from the property line.
Des Plaines also restricts hardscape geometry. R-1 properties cannot exceed 60% rear-yard coverage, including patios, walkways, and other rear-yard hard surfaces. A patio cannot directly connect to a driveway or another hard surface. The connection has to be made through a walkway that diverges from both surfaces.
Driveway and apron rules add more precision. Des Plaines requires driveways to be at least 10 feet wide, limits maximum property-line widths based on garage configuration, and requires aprons to match the driveway width at the property line before flaring 3 feet on each side toward the street.
The city also bans wire mesh in aprons and only allows brick pavers in the right-of-way with a License Agreement from Planning and Zoning.
For homes near Lake Opeka or the Des Plaines River floodplain, at-grade hardscapes may be allowed when they do not expand the original footprint, but Public Works approval can require topographic surveys and engineering calculations.
That is why 3D Brick Paving treats Des Plaines work as a civil layout exercise before it becomes a design project.
Our Process: Climate-Engineered, Permit-Ready, and Cleanly Executed
Survey, Setback, and Canopy Review
The project starts with the Plat of Survey. In Lincolnshire, that means easements, conservancy boundaries, hard-surface setbacks, nearby trees, and driveway dimensions are checked before the layout is finalized.
In Des Plaines, the survey must show the proposed hard surface, dimensions, and distances from property lines.
JULIE 811 Utility Marking Before Excavation
Illinois excavation safety starts before the first cut. JULIE says the actual excavator or excavation company must submit the locate request, and the work area should be pre-marked with white paint, flags, or chalk before digging.
JULIE also identifies tolerance-zone awareness as part of safe excavation.
The working rule for these projects is simple: contact JULIE 811 before excavation, pre-mark boundaries in white, and maintain the 18-inch tolerance zone from color-coded utility markings.
Subgrade Excavation and Compacted Aggregate Base
Weak base work creates most hardscape failures. 3D Brick Paving removes soft material, prepares the clay subgrade, installs compactable crushed aggregate, and avoids rounded pea gravel where municipal rules prohibit it.
In Lincolnshire, the official driveway guidance calls for 4 inches of gravel under concrete surfaces and 6 inches under asphalt, with no pea gravel.
In Des Plaines, hard surfaces require 4 inches of CA-6 compactable gravel beneath 4 inches of concrete, and pea gravel is also barred.
Drainage Pitch and Foundation Clearance
Lincolnshire requires surfaces to pitch away from the house where possible, and the driveway guidance calls for 3 inches between the top of any concrete slab and the top of the existing foundation.
Des Plaines requires concrete to sit at least 4 inches below the top of the building foundation and pitch away at 1/4 inch per foot. Drainage cannot be directed onto neighboring properties.
Right-of-Way and Inspection Control
Lincolnshire does not allow reinforcing steel in the Village right-of-way, and contractors must keep streets, right-of-way areas, and construction sites free of mud and debris.
The Village requires approved plans on site for inspections and asks for 24 hours’ notice for required inspections.
Des Plaines right-of-way work requires an original signed $20,000 surety bond and, for pavers in the right-of-way, a License Agreement.
Masonry Debris, Yard Waste, and Site Cleanup
Des Plaines weekly LRS service limits basic household construction debris and excludes heavy masonry materials such as brick, concrete, stone, sod, dirt, and tree stumps from normal pickup. Those materials must be hauled to suitable reclamation facilities such as Vulcan Materials in Elk Grove.
Lincolnshire’s local rules distinguish organic yard waste from construction debris. Seasonal yard waste runs April through November through LRS, using biodegradable paper bags or rigid containers, with branches under 4 feet and 50 pounds tied in biodegradable twine.
The Village also runs a Spring Clean-Up Day that allows up to 1 cubic yard of household construction debris under 50 pounds while excluding electronics, appliances, and green yard waste.
3D Brick Paving plans removal and cleanup around those rules so the homeowner is not left with curbside material the hauler will reject.
Frequently Asked Questions
Yes. Lincolnshire requires site-work submission materials for driveway and hard-surface projects, including a signed and sealed Plat of Survey showing easements and conservancy boundaries. The Village notes that first review comments can take up to three weeks.
Lincolnshire’s official driveway guidance states that driveways and hard surfaces are not permitted within 5 feet of any neighboring property line. The site plan must show the proposed work and setback dimensions clearly.
No. Lincolnshire’s driveway guidance states that pea gravel is not permitted. It requires a minimum 4-inch gravel base for concrete surfaces and a 6-inch gravel base for asphalt surfaces.
For concrete driveways, Lincolnshire requires a minimum 5.5 bag mix on private property and a minimum 6.1 bag mix on public property. No reinforcing steel is permitted within the Village right-of-way.
For driveway work, the official Lincolnshire driveway page asks the site plan to show the location, size, and species of any tree within 15 feet of the proposed work. Patio submissions follow a wider standard, mapping trees within 25 feet of the workspace for canopy protection.
Des Plaines patios must be located in the rear yard, at least 5 feet from the property line, and at least 3 feet from a driveway or parking area. Walkways must be at least 1 foot from the property line.
Des Plaines R-1 properties cannot exceed 60% rear-yard coverage. The city counts patios, walkways, and other rear-yard hard surfaces in that total.
No. Des Plaines requires any connection between a patio and another hard surface to be made by a walkway that diverges from both surfaces. A patio cannot connect directly to a driveway or another hard surface.
Yes, but only through the city’s right-of-way process. Des Plaines requires an original signed $20,000 surety bond for sidewalk or apron work, and brick pavers are only allowed in the right-of-way with a License Agreement from Planning and Zoning.
Water enters pores in concrete or low-grade masonry. When it freezes, it expands by about 9%. That cycle generates internal hydrostatic pressure up to 30,000 PSI. That pressure causes surface scaling, flaking, and aggregate exposure.
High-density freeze-thaw-rated pavers over a compacted aggregate base reduce this failure mode because the system has joint movement, drainage capacity, and resettable units.
High-density freeze-thaw-rated pavers over a compacted aggregate base reduce this failure mode because the system has joint movement, drainage capacity, and resettable units.
Get a Lincolnshire Hardscape Estimate
Build the patio, driveway, walkway, retaining wall, or outdoor living surface for the climate it has to survive.
3D Brick Paving Co. designs Lincolnshire brick paving around clay soil, freeze-thaw movement, canopy protection, survey-based setbacks, JULIE 811 locating, compacted aggregate foundations, right-of-way restrictions, and clean debris handling.
Call 847-297-7966 for a Lincolnshire hardscape estimate.