

CALL US FOR A FREE ESTIMATE!

847-297-7966

Hoffman Estates Brick Paving Built for Clay Soil, Frost, and Village Code

A brick driveway or patio in Hoffman Estates fails from the bottom up long before the surface looks worn. Dense northern Illinois glacial till and prairie clay hold water beneath the pavement. Winter then pushes that trapped moisture through repeated freeze-thaw cycles along the region’s 42-inch frost line.

That is why 3D Brick Paving Co. treats every Hoffman Estates driveway, patio, walkway, and apron as a structural system first. The color, pattern, and border matter. The excavation depth, compacted gravel base, bedding layer, drainage pitch, easement clearance, and inspection timing decide whether the surface stays flat after years of Cook County winters.

For homeowners in Highlands, Poplar Hills, Beverly, Moon Lake, and Charlemagne, proper brick paving is not surface decoration. It is a financial defense against frost heave, standing water, rutting, joint separation, and municipal correction notices.

Call 3D Brick Paving Co. at 847-297-7966 for a Hoffman Estates brick paving estimate built around soil, drainage, and code compliance.

Brick Driveways Engineered Below the Surface

Most failed paver driveways in northern Illinois share the same cause: a shallow base over slow-draining clay. The surface may look clean after installation, but water trapped beneath the bedding layer begins moving, freezing, expanding, and softening the supporting soil.

In Hoffman Estates, brick paver driveways and aprons require a minimum 8-inch compacted crushed gravel sub-base with a 1-inch sand bedding course. Paving stones must be at least 2 3/8 inches, or 60mm, thick. Those numbers matter because vehicle weight, clay movement, and winter expansion all meet at the base layer.

3D Brick Paving builds the driveway from the excavation up. The subgrade is shaped to avoid ponding. The crushed gravel base is placed for load transfer and drainage. The sand bedding course supports the paver field without becoming a water pocket. Edge restraint and jointing keep the field locked under daily turning, braking, and parking loads.

The result is a pavement system built to reduce rutting, settlement, frost lift, and edge spread, not a driveway that only looks good on installation day.

Why Hoffman Estates Clay Destroys Shallow Paver Work
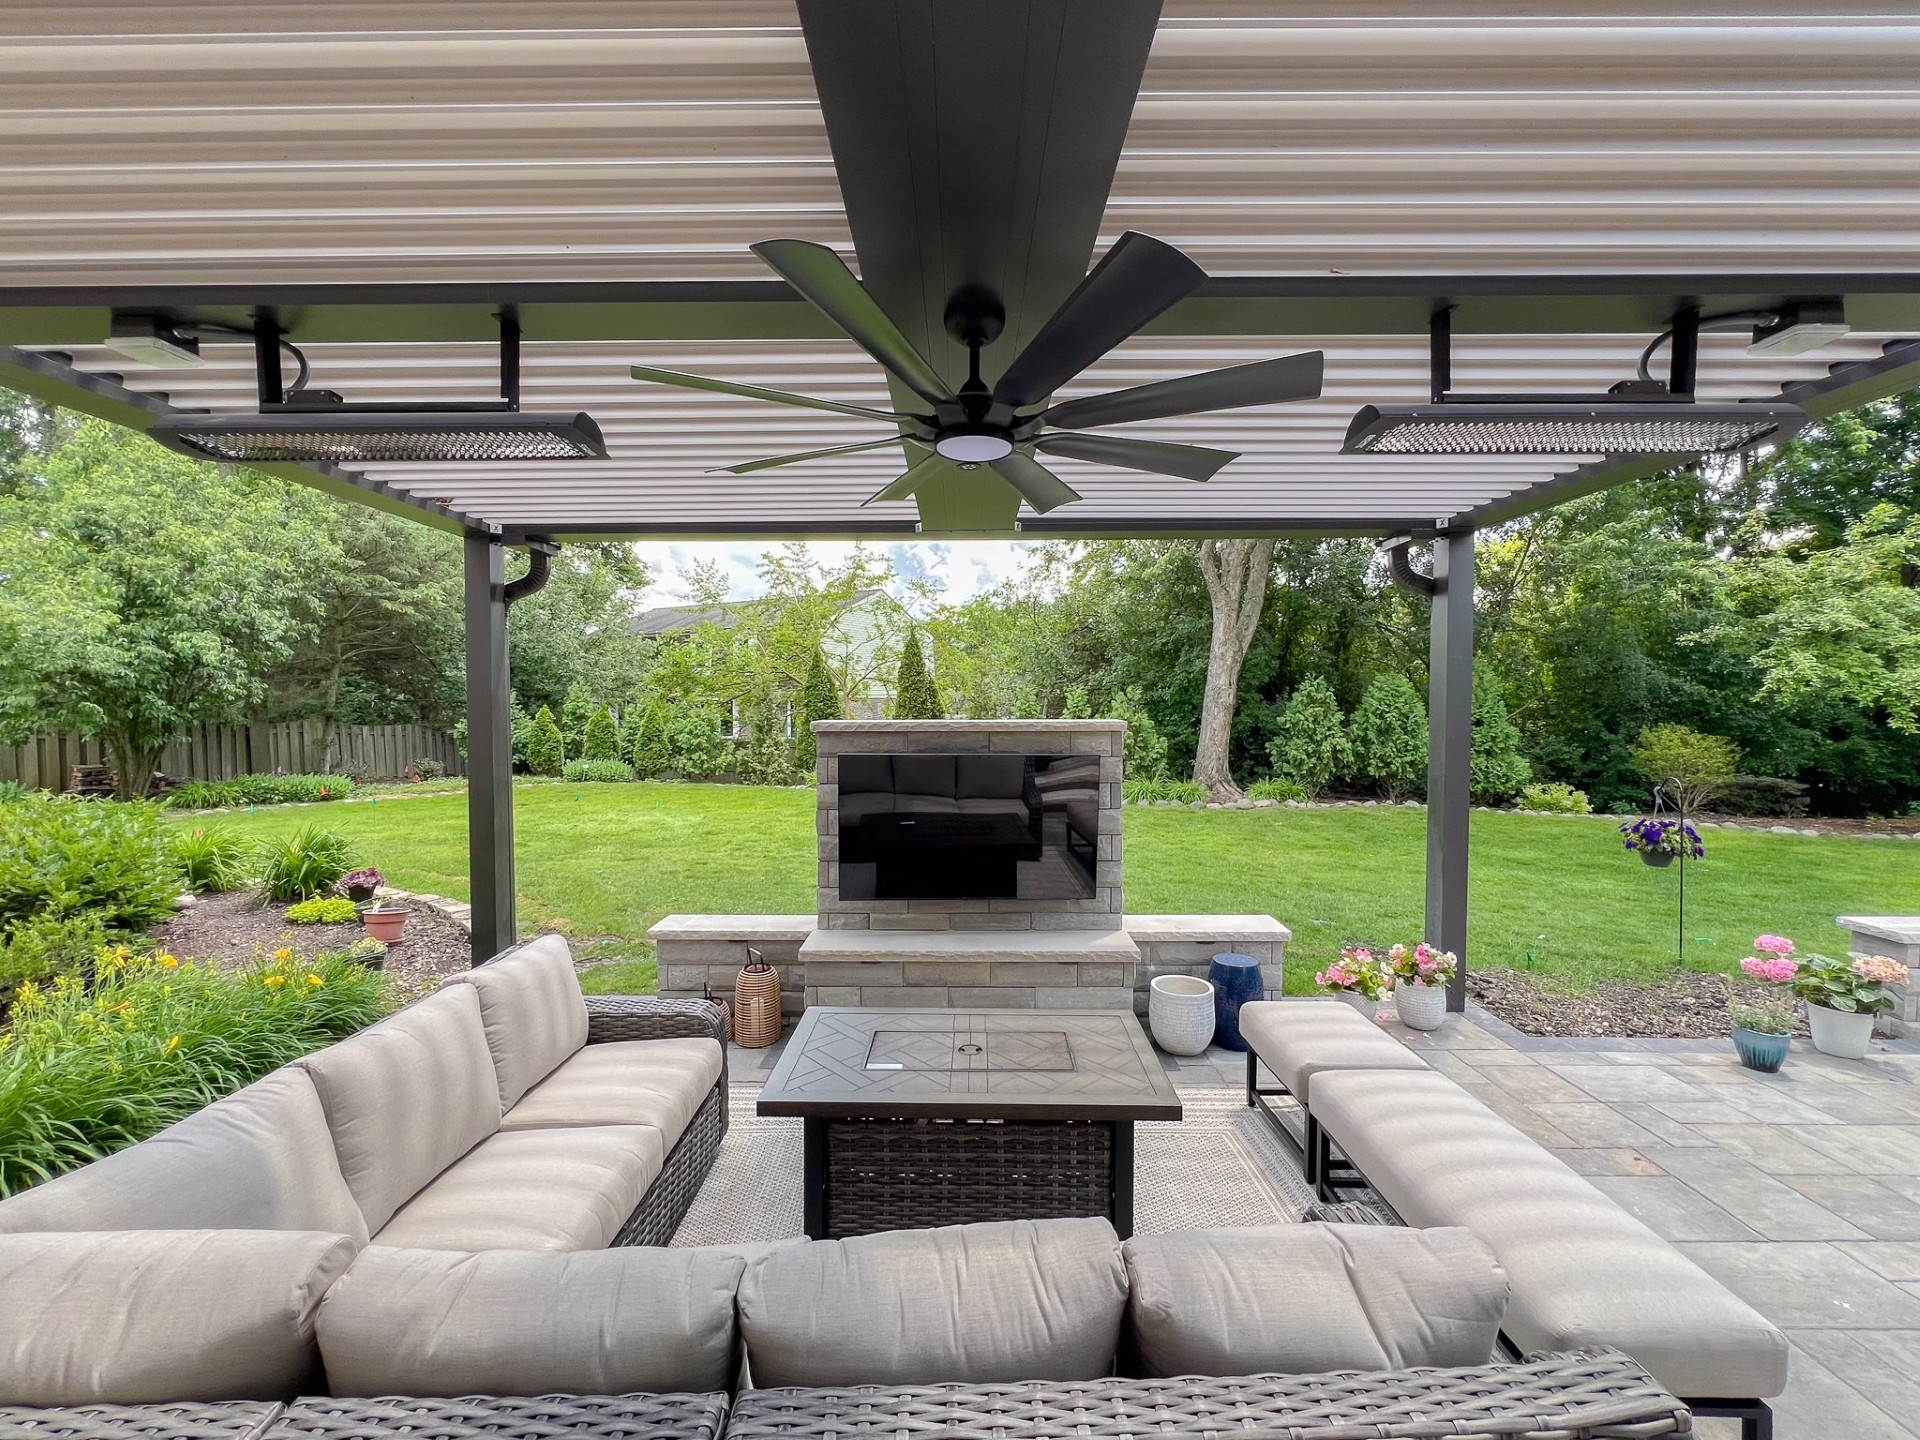
Hoffman Estates sits on dense, water-retentive northern Illinois clay and glacial till. These soils do not drain like sand. Water lingers under patios and driveways, especially where shade, roof runoff, compacted lawns, or poor grading push moisture toward the hardscape.

When that water freezes, it expands by about 9%. In clay soil, the expansion does not release evenly. It can form subsurface ice lenses that lift parts of the pavement while nearby areas stay lower. Spring thaw then weakens the same base, leaving soft zones and voids under the pavers.

That is why 3D Brick Paving does not treat gravel as filler. The gravel base gives water a path away from the paver field. It also separates the wearing surface from unstable clay movement below. On Hoffman Estates driveways, the 8-inch compacted crushed gravel base is the main structural safeguard. On patios, the minimum 4-inch crushed gravel base protects the surface from settlement and seasonal movement.

A durable paver system does not fight the clay. It controls water before the clay can move.

Hoffman Estates Permit, Setback, and Inspection Compliance

Hoffman Estates hardscape work has to satisfy more than design preference. Driveways, aprons, patios, walkways, drainage paths, and easements all carry municipal requirements that affect the layout before installation begins.

3D Brick Paving plans Hoffman Estates projects around the following local requirements:

Driveways and aprons require at least 8 inches of compacted crushed gravel below the paver surface, plus a 1-inch sand bedding course.

Brick paving stones for driveways must be at least 2 3/8 inches, or 60mm, thick.

Patios require at least 4 inches of crushed gravel or stone beneath the finished surface.

Patios must sit at least 5 feet from side and rear property lines.

Walkways under 5 feet wide may extend to property lines.

Drainage swales, platted drainage easements, public easements, and open-space easements cannot be blocked, filled, redirected, or built over without proper approval.

The Village requires a pre-placement inspection after excavation and base layout but before any pavers are installed. A final inspection follows after completion.

That pre-placement inspection protects the homeowner. It lets the Village review the base before the finished surface hides the work. Skipping that step can expose the property owner to delays, corrections, or removal work.

3D Brick Paving builds the schedule around these inspection points so the job moves in the correct order: layout, excavation, base preparation, pre-placement inspection, paver installation, jointing, cleanup, and final inspection.

Neighborhood-Specific Brick Paving Conditions in Hoffman Estates

Hoffman Estates is not one soil condition repeated from block to block. The same patio design can require different excavation control, utility coordination, drainage planning, and access staging depending on the neighborhood.

Highlands

Highlands properties often bring heavy clay, mature tree canopy, shade, and tighter equipment access. Shade slows surface drying after storms. Mature trees can restrict excavation paths and add root-zone sensitivity. 3D Brick Paving accounts for moisture retention and access limits before setting the patio or driveway layout.

Poplar Hills

Poplar Hills requires closer utility awareness and layout discipline. Dense utility footprints make JULIE coordination a non-negotiable step before excavation. HOA aesthetic rules can also affect paver color, border selection, and visible hardscape design. The build has to satisfy both subsurface safety and neighborhood presentation.

Beverly and Moon Lake

Beverly and Moon Lake bring saturated lowland soils, a higher water table, and greater erosion-control sensitivity. These sites may require silt fence control and tighter runoff management during excavation. The base must be planned to resist soft subgrade movement while keeping disturbed soil from leaving the work area.

Charlemagne

Charlemagne conditions include loess-capped clay, low permeability, and older municipal infrastructure. Water can remain near the surface longer than expected. Drainage routing, base compaction, and utility awareness carry more weight here because the soil does not release water quickly.

Stormwater, Swales, and Site Logistics
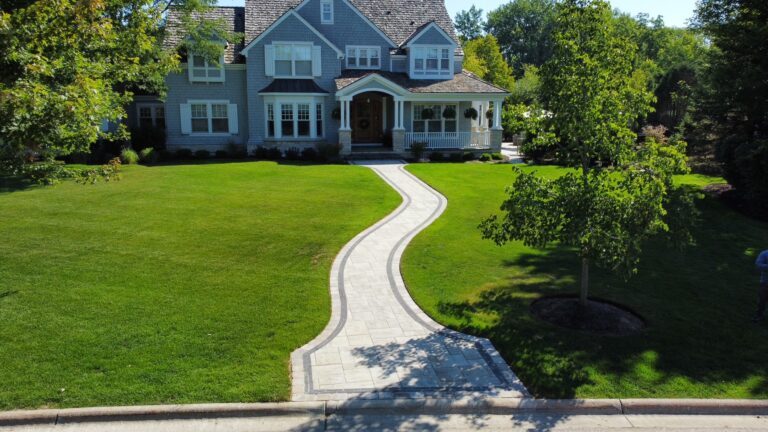
A Hoffman Estates paving project has to move water legally. A patio that blocks a rear-yard swale can push water toward the foundation, a neighbor’s lot, or a public drainage path. A driveway that sheds water toward the wrong edge can turn the apron and sidewalk zone into a winter ice problem.

3D Brick Paving plans pitch, base depth, excavation limits, and discharge direction around the property’s existing drainage behavior. The goal is simple: create a hardscape that performs without blocking the swales and easements Hoffman Estates requires property owners to preserve.

Construction logistics matter too. Hoffman Estates requires roll-off dumpsters to be sourced through Groot Industries. That affects demolition hauling, excavated material removal, old concrete disposal, and masonry cleanup. 3D Brick Paving plans jobsite staging around approved waste handling rather than leaving the homeowner to solve disposal problems during the project.

Local work hours also shape scheduling. Hoffman Estates allows work from 7 AM to 7 PM on weekdays and 8 AM to 6 PM on weekends. A well-run paving project respects those limits while keeping inspection timing, hauling, excavation, and installation moving in the right order.

Brick Walkways and Aprons With Code-Aware Layouts

Walkways under 5 feet wide may extend to property lines in Hoffman Estates, but the layout still has to respect drainage and easement limits. That distinction matters. A walkway can be legally placed near a boundary while still causing problems if it interrupts a drainage path.

Aprons and driveway edges require even more care because they receive vehicle load, turning stress, and municipal review. The 8-inch compacted crushed gravel base and 60mm paver thickness standard help protect the apron from settlement and wheel rutting.

3D Brick Paving checks each transition point: garage slab to driveway, driveway to apron, walkway to entry, patio to yard, and paver edge to lawn. Those joints are where poor installations usually fail first.

Frequently Asked Questions

Yes. New or replacement driveway and apron work must follow Hoffman Estates requirements, including the required base depth, paver thickness, and inspection sequence. The Village requires a pre-placement inspection after excavation and base preparation but before pavers are laid, then a final inspection after completion.
Hoffman Estates requires a minimum 8-inch compacted crushed gravel sub-base under driveways and aprons, plus a 1-inch sand bedding course. The pavers must be at least 2 3/8 inches, or 60mm, thick.
They usually sink because water sits in clay soil beneath a shallow or poorly compacted base. During winter, trapped water expands by about 9% as it freezes. That pressure lifts parts of the paver field. During thaw cycles, softened soil and voids can cause settlement.
Hoffman Estates patios must be at least 5 feet from side and rear property lines. Walkways under 5 feet wide may extend to property lines, but drainage swales and easements still cannot be blocked or redirected.
No. Hoffman Estates prohibits hardscaping work that alters, blocks, or redirects platted drainage swales and easements. A proper patio layout must preserve the existing drainage path or receive the correct approval before any change occurs.
Patios require at least 4 inches of crushed gravel or stone beneath the finished surface. On clay-heavy sites, drainage, compaction, and pitch matter as much as the minimum depth.
Hoffman Estates requires roll-off dumpsters through Groot Industries. 3D Brick Paving plans demolition removal, excavated material hauling, and masonry cleanup around the local waste rules.
Yes. Patio work has to follow the Village review process, including the 4-inch crushed gravel base minimum and the 5-foot side and rear setback. The Village still checks that the layout does not block a drainage swale or easement, even on projects that do not touch a driveway or apron.
Hoffman Estates allows construction work from 7 AM to 7 PM on weekdays and 8 AM to 6 PM on weekends. 3D Brick Paving schedules excavation, hauling, and inspections inside those windows so the project does not stall on a noise complaint or a missed inspection slot.
Beverly and Moon Lake need added drainage and erosion-control attention because of saturated lowland soil and high water table conditions. Highlands often has shade and mature tree constraints. Poplar Hills requires tighter utility coordination through JULIE. Charlemagne needs careful planning because of low-permeability loess-capped clay and aging infrastructure.

Get a Hoffman Estates Brick Paving Estimate

Build the driveway, patio, walkway, or apron for the ground it actually sits on.=

3D Brick Paving Co. installs Hoffman Estates brick paving systems with code-compliant base preparation, inspection-aware scheduling, drainage protection, and neighborhood-specific site planning.

Call 847-297-7966 for a free Hoffman Estates brick paving estimate.

Make your dream a reality. Call now for a Free estimate.

847-297-7966

Scroll to Top

FREE QUOTE REQUEST

Fill out the form below and someone will follow up with you.
Interested In: