Barrington Brick Paving Built for Historic Homes, Clay Soil, and 2026 Code Compliance

Brick Paver Patios, Driveways, and Walkways Engineered for Barrington Clay
Our Barrington Installation Process
1. Site layout, white-paint pre-marking, and JULIE 811 coordination
Before excavation, the proposed work area gets marked in white paint. JULIE 811 goes in at least two working days before digging, as required under Illinois excavation law. Once utilities are marked, crews work around the 18-inch tolerance zone instead of treating utility paint as decoration. This step protects buried gas, electric, water, sewer, irrigation, and communication lines. It also protects the homeowner from the repair costs and project shutdowns that follow careless excavation.
2. Clay excavation and drainage review
We remove the existing surface, failed base material, heavy clay, sod, and edge restraints. The exposed subgrade gets checked for low areas, drainage traps, downspout discharge, and areas where water could sit under the new paver system. For patios, we check the relationship between finished height, door thresholds, rear yard setbacks, and drainage direction. For driveways, we check garage apron transitions, property-line width limits, sidewalk conditions, and curb-cut restrictions.
3. Geotextile separation fabric
A non-woven geotextile fabric goes over the clay subgrade before the stone base is placed. This fabric keeps the CA-6 base separate from the clay below it, which in practical terms protects the base from being swallowed by wet soil over time. It's one of the steps that separates a climate-ready brick paver installation from a cosmetic overlay.
4. 8-to-12-inch compacted CA-6 base
We install a deep CA-6 crushed stone base, compacted in lifts, built for Chicagoland clay and freeze-thaw movement. A thin 4-to-6-inch base may look fine on day one, but it doesn't hold up against water retention, frost heave, and vehicular loading the way a deeper base does.
5. Locatable service lateral compliance
If driveway excavation affects a private service lateral, such as sewer, water, or storm drainage, Illinois law now requires any newly installed or completely replaced lateral to be locatable by electromagnetic means or another equally effective method, starting January 1, 2026. This came through an amendment to the Illinois Underground Utility Facilities Damage Prevention Act, and in practice it means copper tracer wire, detectable marker systems, or electronic ball markers get included wherever the law applies. This protects future owners, utility locators, and excavation crews from guessing where private underground infrastructure runs beneath the driveway or walkway.
6. Paver installation, edge restraint, jointing, and finish compaction
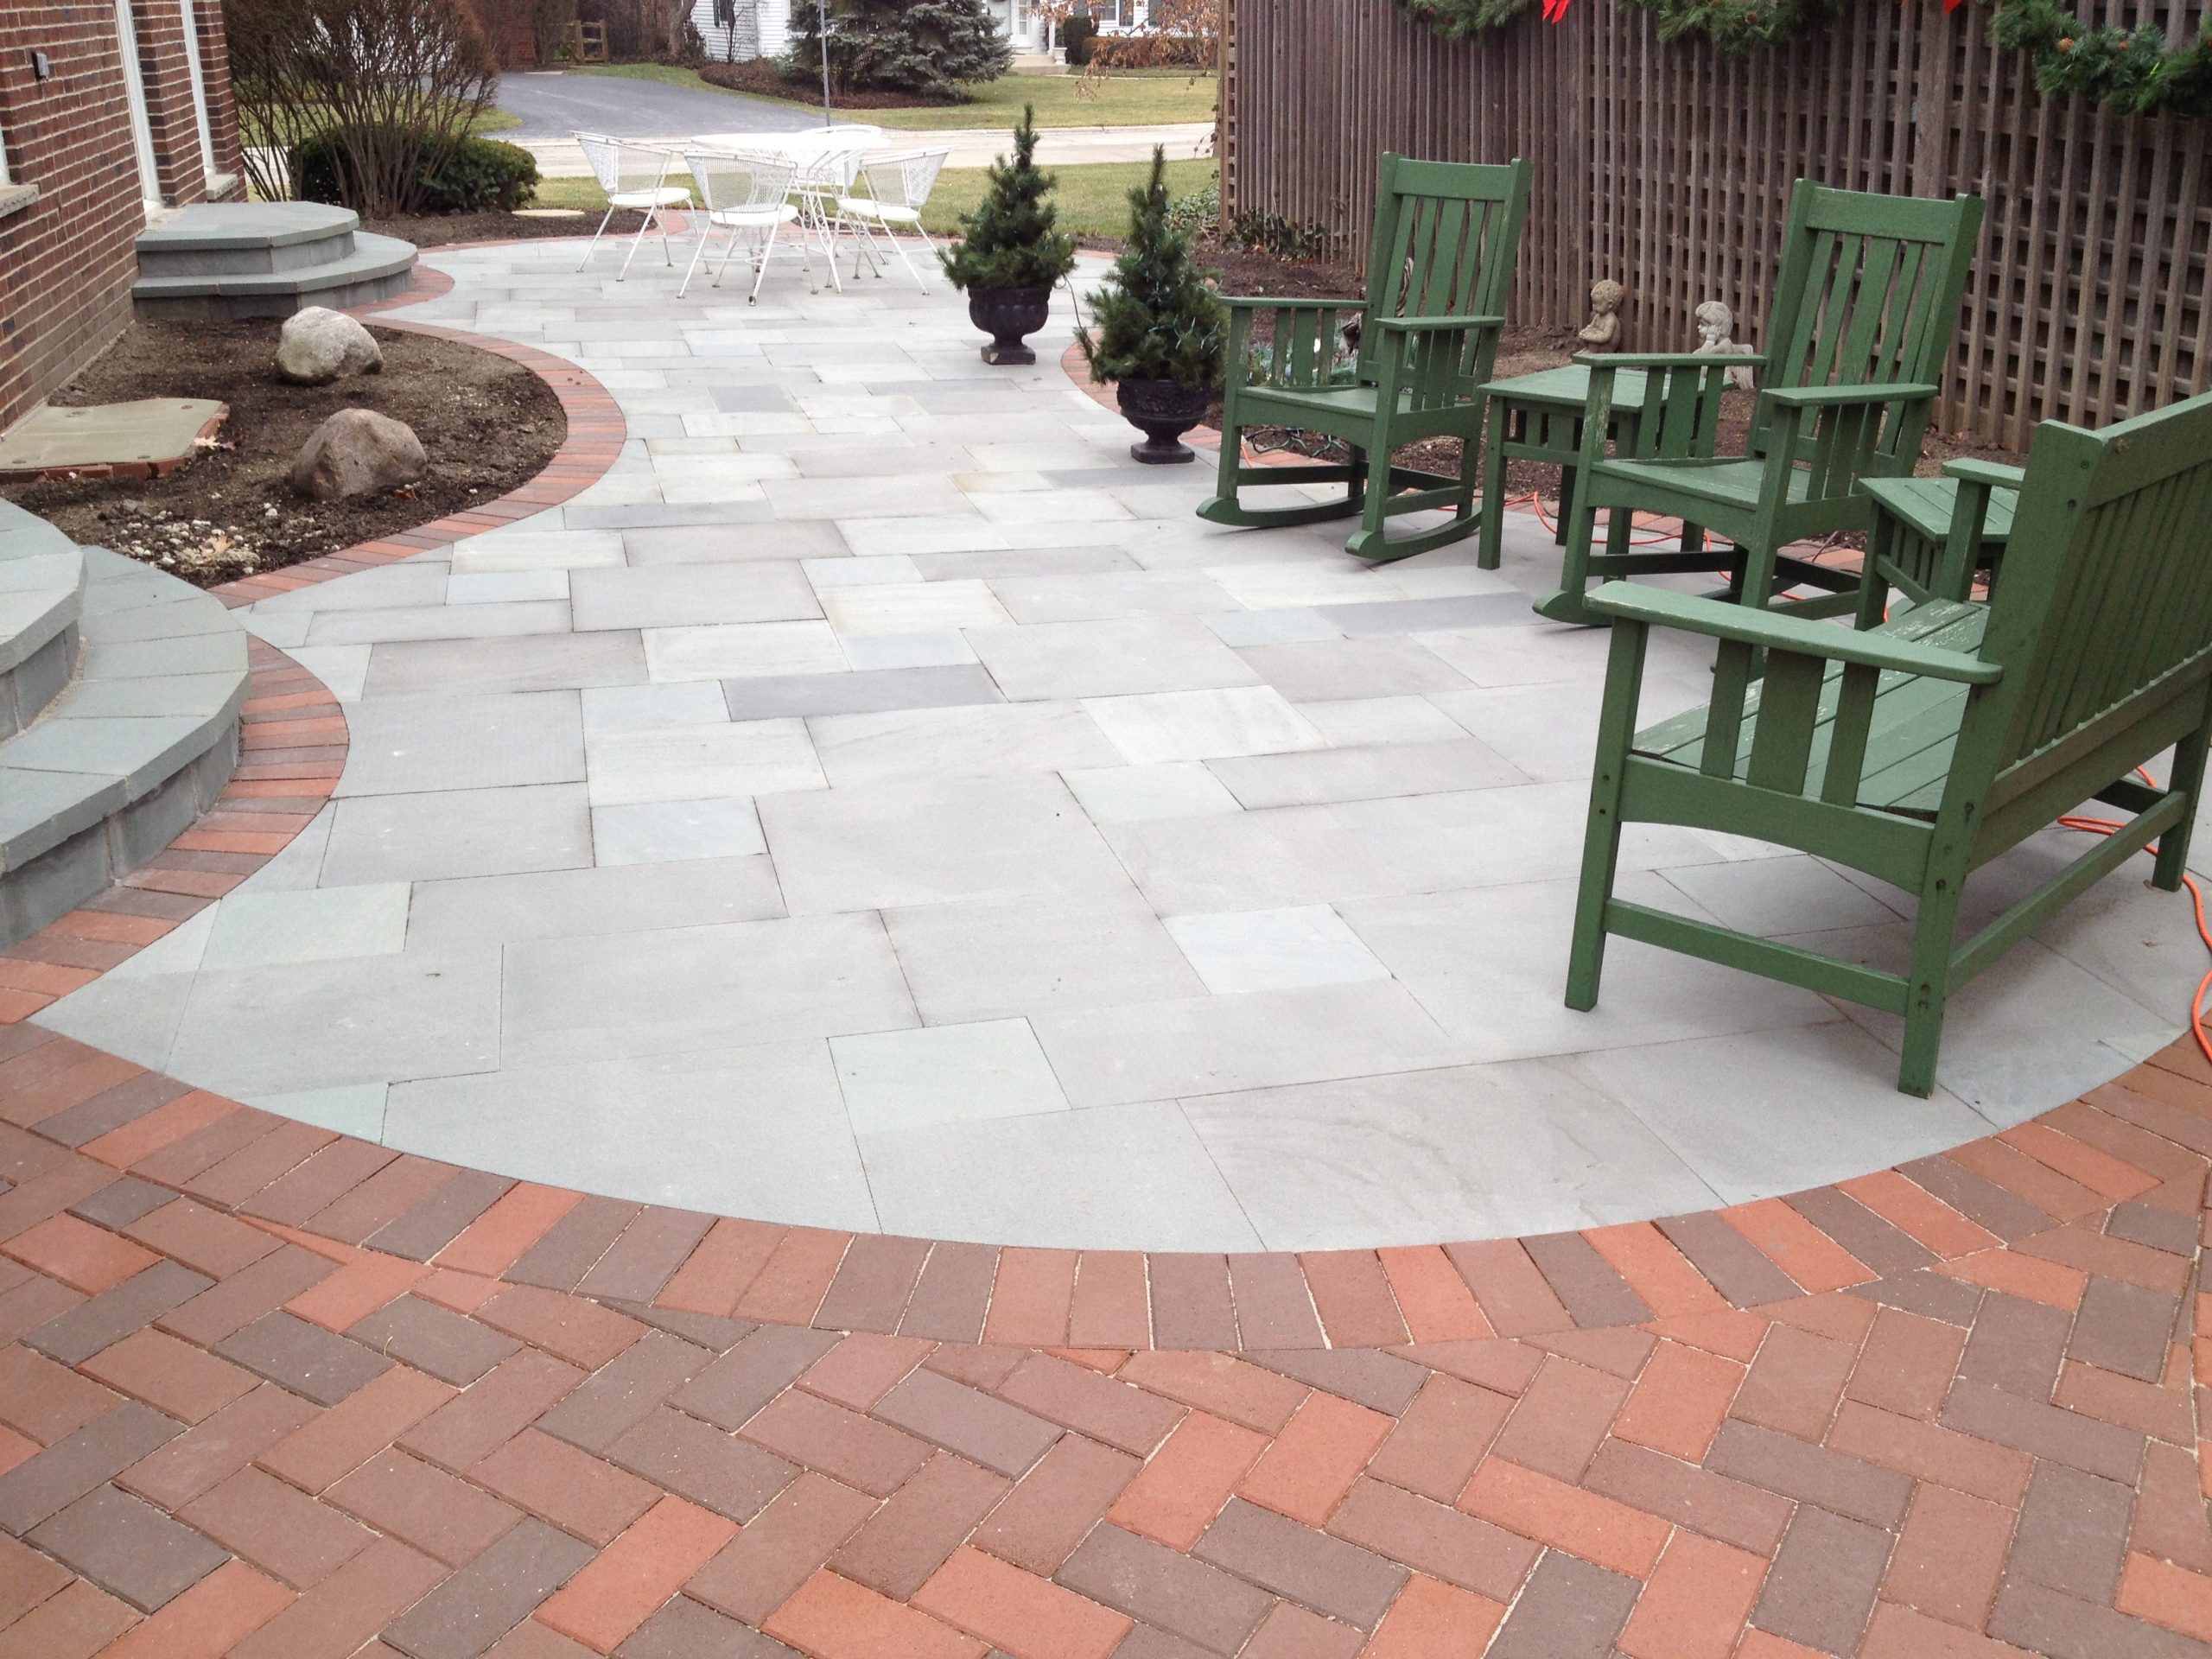
Once the base is compacted and graded, we install the paver field, border courses, edge restraints, and jointing material. Barrington homes often call for traditional brick-like shapes, restrained borders, herringbone fields, running bond walkways, or ribbon driveway layouts that match older architecture without looking dated. The final surface gets compacted, swept, cleaned, and checked for consistent pitch.
Barrington Zoning, Permits, and Historic District Compliance
Historic Overlay District and ARC-sensitive design
For ARC-sensitive properties, we design with brick-like paver shapes, traditional laying patterns, restrained color palettes, and entry details that respect Victorian, Queen Anne, Victorian Gothic, and late-19th-century architecture. Ribbon driveways, classic borders, and context-aware walkways often fit Barrington better than oversized modern slabs or mixed-shape patterns.
Village permit fees versus Barrington Township rules